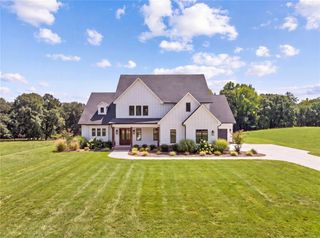
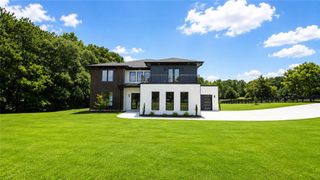
1736 Lee Peters Road, Loganville, GA 30052
- 5 beds |
- 6 baths |
- 4,500 sqft
 Single-Family Home
 Built in 2026
 1acre lot
 4 car garage
 $233/sqft
 Listed 1 month ago
Property Description
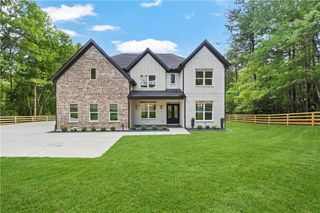
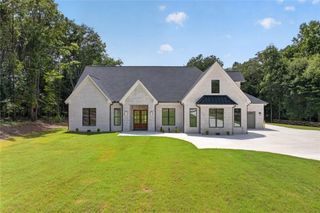
Currently under construction, this exceptional Loganville estate offers a rare opportunity to bring your vision of luxury living to life. With the ability to personalize select finishes and design elements as construction progresses, buyers can create a residence that feels unmistakably their own. Set amid the pastoral beauty of Georgia's countryside, where open skies, peaceful mornings, and timeless Southern charm define the landscape, this magnificent four-sided brick and stone home is thoughtfully envisioned as a private sanctuary of warmth, sophistication, and serenity. Situated on over one acre of gated, fully fenced grounds, the residence will offer approximately 4,500 square feet, five bedrooms, five-and-a-half bathrooms, and an impressive oversized four-car garage. Anticipated completion: Spring 2027. A stately two-story covered entry sets the tone for an interior distinguished by remarkable craftsmanship and understated elegance. Beautiful millwork, curated accent walls, rich Venetian plaster details, designer lighting, and sophisticated plumbing fixtures will lend depth, texture, and personality throughout. Formal living and dining rooms create graceful spaces for celebrations and intimate gatherings, while the inviting family room centers around a striking fireplace framed by elegant arched built-in bookshelves—a timeless focal point that brings both architectural beauty and a sense of home. The spacious kitchen, designed for effortless entertaining and everyday connection, features a generous island overlooking the breakfast room, with easy access to the outdoors. Picture unhurried mornings, fresh coffee, and sunlight streaming through the windows as the countryside awakens. A private guest suite on the main level, complete with a walk-in closet, offers a gracious welcome to family and visitors. An illuminated staircase leads to the upper level, where comfort and thoughtful design continue. The expansive primary suite is a retreat unto itself, featuring a serene sitting area, separate his-and-hers walk-in closets, and a sumptuous spa-inspired bath with dual vanities, a spacious shower, and a soaking tub. Three additional bedrooms, each with a private en-suite bathroom, provide beautifully considered accommodations, while an upstairs laundry room adds everyday convenience. Outside, an expansive covered rear porch with a fireplace invites you to linger through crisp autumn evenings, gather with loved ones, or simply enjoy the quiet beauty of your surroundings. Beyond lies a generous backyard with space to play, garden, entertain, and embrace the freedom of country estate living. A gated entrance and fully fenced acreage create the privacy and peace that make coming home feel like an escape. Every detail is being envisioned with a singular purpose: to create a residence that is both exquisitely finished and genuinely welcoming—a place of designer sophistication without sacrificing the warmth of home. With construction underway, select customizations remain available, subject to builder approval and stage of completion. Here, exceptional craftsmanship meets the easy grace of Southern living, and your personal vision can become part of the story. Your countryside sanctuary awaits. Anticipated completion Spring 2027.
- Listing Status:
- Active
- Date Added:
- October 9, 2026
- Data Last Updated:
- November 12, 2026 at 6:06AM
- Listing Office:
- Keller Williams Realty Atlanta Partners : 678-775-2600
- Listing Agent:
- Shermine Khakiani : 678-775-2600
- Contact:
- 678-775-2600
- MLS ID:
- 7852205

- General: LightingPrivate EntrancePrivate YardRain Gutters
- Style: CraftsmanTraditional
- Other Structures: Front PorchRear PorchPatioCovered
- Pool: None
- Parking: AttachedDrivewayGarageGarage Door OpenerLevel DrivewayParking spaces: 9
- Roofing: Composition
- Windows: Aluminum FramesInsulated Windows
- General: Brick 4 SidesTwoSlab
- Road/Access: County Road
- HOA Amenities: 0.0
- Originating MLS: First Multiple Listing Service
- County: Walton - GA
- Zoning: 1736 Lee Peters
- View: Trees/Woods
- Fencing: Back YardFront YardPrivacy
- Utilities: Cable AvailableElectricity AvailableNatural Gas AvailablePhone AvailableUnderground UtilitiesWater Available110 Volts220 Volts
- Water: Public
- Sewer: Septic Tank
- Source: First Multiple Listing Service
This listing courtesy of Shermine Khakiani , Keller Williams Realty Atlanta Partners
Monthly Payment
- Principal & Interest $
- Property Taxes $
- Home Insurance $
- VA Funding Fee $