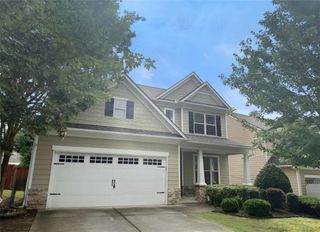
2717 Adair Trail, Dacula, GA 30019
- 3 beds |
- 2 baths |
- 2,007 sqft
 Single-Family Home
  Built in 1999
  0.34acre lot
 2 car garage
  $204/sqft
  Listed 10 days ago
Property Description
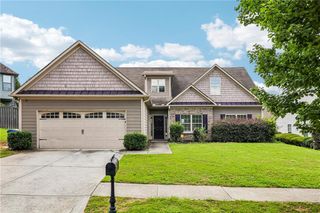
Welcome to this three-bedroom, two-bath ranch with a bonus room, located in the Mill Creek High School district. The home features a separate dining room, a spacious living room with a cozy fireplace, and a kitchen with an island, breakfast nook, and ample cabinet and counter space. The large primary suite offers a tray ceiling, a window-side sitting area, dual vanities, a garden soaking tub, separate shower, and a large closet. Two spacious secondary bedrooms provide generous closet space, while the bonus room provides flexibility for a home office, recreation room, or guest room. French doors off the dining area open to a large, privately fenced backyard with a spacious patio, and plenty of space for entertaining, gardening, or simply relaxing. The professionally landscaped yard and manicured lawn add to the home's inviting curb appeal. Recent updates include luxury vinyl plank flooring, neutral interior paint, and whole home water filtration system. Residents enjoy the neighborhood's swim and tennis amenities, playground and basketball court along with a convenient location near shopping, restaurants, GA-316, and I-85. Outdoor recreation is just minutes away at Little Mulberry Park, Rabbit Hill Park, and Duncan Creek Park.
- Listing Status:
- Active
- Date Added:
- July 16, 2026
- Data Last Updated:
- July 26, 2026 at 7:08AM
- Listing Office:
- Coldwell Banker Realty : 770-623-1900
- Listing Agent:
- Maria Veit : 404-692-3651
- MLS ID:
- 7803627

- General: Private EntrancePrivate YardGarage(s)
- Style: Ranch
- Other Structures: Patio
- Pool: None
- Parking: AttachedDrivewayGarageGarage Door OpenerGarage Faces FrontKitchen LevelLevel Driveway
- Roofing: Composition
- Windows: None
- General: Brick FrontCement SidingOne and One HalfSlab
- Road/Access: County Road
- HOA Amenities: InsuranceMaintenance GroundsMaintenance StructureReserve FundSwimTennis600.0Annually
- Originating MLS: First Multiple Listing Service
- County: Gwinnett - GA
- Zoning: L68 BA BELFAIRE #2R2001G057
- View: Other
- Fencing: Back YardFencedPrivacyWood
- Utilities: Cable AvailableElectricity AvailableNatural Gas AvailableSewer AvailableWater AvailableOther
- Water: Public
- Sewer: Public Sewer
- Source: First Multiple Listing Service
This listing courtesy of Maria Veit , Coldwell Banker Realty
Monthly Payment
- Principal & Interest $
- Property Taxes $
- Home Insurance $
- VA Funding Fee $

 New - 1 day ago