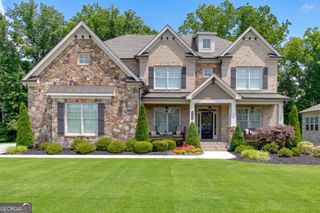
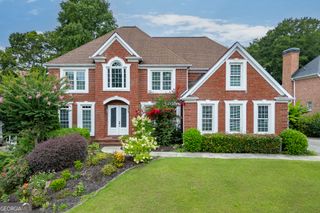
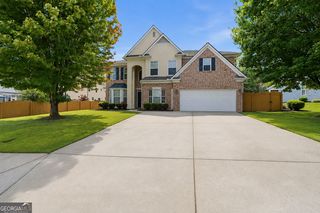
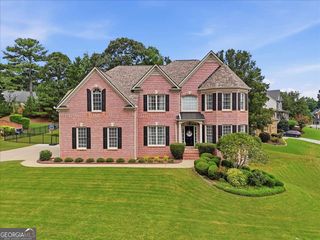
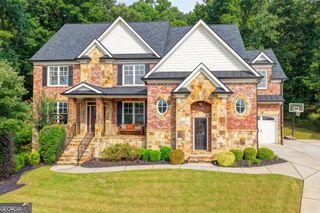
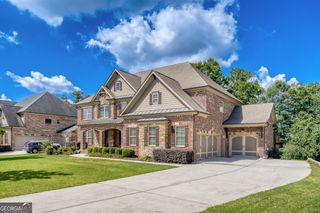
2758 Pathview Drive, Dacula, GA 30019
- 5 beds |
- 4 baths |
- 4,476 sqft
 Single-Family Home
  Built in 2001
  0.39acre lot
 —— car garage
  $179/sqft
  Listed 20 days ago
Property Description
This home has been maintained and updated in meticulous fashion. Located in the highly desirable Oaks at Apalachee Farms. Fresh exterior and interior paint, professional landscaping, and a side-entry three-car garage with epoxy floors, new lighting, and ceiling fans. Brand-new hardwood floors throughout the entire home. The main level offers a beautiful kitchen with premium stainless appliances and an open concept looking into the breakfast area and a 2-story family room. There is also a cozy keeping room and an incredible screened in porch overlooking a beautiful backyard. The dining room offers plenty of space for large gatherings with family and friends. Upstairs features include a large master suite with a recently renovated master bath you won't believe. Enjoy the large custom shower, dual vanities and gorgeous finishes. Upstairs also offers a loft, large secondary bedrooms, and a laundry room with a sink. The finished daylight basement is perfect for entertaining, featuring a custom wet bar with wine fridge, a recreation room, private office, plus a bedroom and full bath-ideal for guests or multigenerational living. This home is truly move in ready and you must see it to appreciate all the details and upgrades. Professional pictures will be added on 7/31!
- Listing Status:
- Active
- Date Added:
- July 31, 2026
- Data Last Updated:
- August 11, 2026 at 1:06PM
- Listing Office:
- PEND Realty, LLC : 888-641-7363
- Listing Agent:
- Scott Lacy : 770-722-5129
- MLS ID:
- 10811185

- Style: Brick 3 SideTraditional
- Parking: GarageKitchen LevelSide/Rear EntranceParking spaces: 0
- Roofing: Composition
- Windows: Double Pane Windows
- General: BrickThree Or MoreSlab
- HOA Amenities: SwimmingTennis900.0
- Originating MLS: Georgia MLS 2
- County: Gwinnett
- Zoning: R2001D453
- Utilities: Cable AvailableElectricity AvailableNatural Gas AvailablePhone AvailableSewer AvailableUnderground UtilitiesWater AvailableElectricity on Property
- Water: Public
- Sewer: Public Sewer
- Source: Georgia MLS 2
This listing courtesy of Scott Lacy , PEND Realty, LLC
Monthly Payment
- Principal & Interest $
- Property Taxes $
- Home Insurance $
- VA Funding Fee $