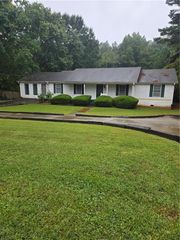
2805 Crystal Ridge Drive, Dacula, GA 30019
- 3 beds |
- 2 baths |
- 1,830 sqft
 Single-Family Home
 Built in 1995
 0.58acre lot
 2 car garage
 $198/sqft
 Listed 7 days ago
Property Description
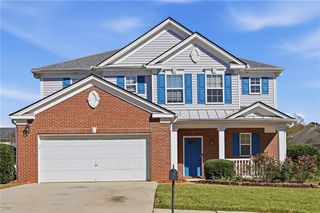
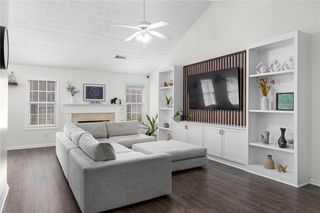
Classic brick elegance meets comfortable everyday living at 2805 Crystal Ridge Drive. Beautifully maintained, this four-sided brick home offers three bedrooms, two full baths, new carpet, and a thoughtful balance of welcoming gathering spaces and quiet places to unwind. Owned solar panels add an appealing energy-conscious feature. The spacious great room invites you to settle in and feel at home, while the separate dining room provides a lovely setting for holiday celebrations and memorable meals. At the heart of the home, the kitchen features a breakfast bar, an eat-in dining area, an electric self-cleaning convection oven, microwave, dishwasher, and double sink. The keeping room adds another inviting space to relax, visit with guests, or enjoy a quiet moment. The primary suite offers a restful retreat with a tray ceiling and a private bath featuring dual sinks, a jetted soaking tub, separate shower, and a generously sized walk-in closet. Two secondary bedrooms and an additional full bath provide comfortable space for guests, family, or a home office. Step outside to an oversized deck overlooking the beautifully manicured backyard—a wonderful setting for morning coffee, leisurely dinners, and evenings spent enjoying the outdoors. With its timeless exterior, versatile living spaces, and evident pride of ownership, this Dacula home offers a warm welcome from the moment you arrive.
- Listing Status:
- Active
- Date Added:
- November 4, 2026
- Data Last Updated:
- November 12, 2026 at 1:06AM
- Listing Office:
- Keller Williams Realty Atl Partners : 678-808-1300
- Listing Agent:
- Victoria Lynn Taylor : 404-938-2765
- Contact:
- 404-938-2765
- MLS ID:
- 7863733

- General: Private YardOutbuilding
- Style: Ranch
- Other Structures: DeckRear Porch
- Pool: None
- Parking: AttachedDrivewayGarageGarage Door OpenerGarage Faces SideKitchen LevelLevel Driveway
- Roofing: Composition
- Windows: Double Pane WindowsInsulated WindowsWindow Treatments
- General: BrickBrick 4 SidesOneSlab
- Road/Access: City Street
- Originating MLS: First Multiple Listing Service
- County: Gwinnett - GA
- Zoning: L48 BA CRYSTAL RIDGE EST #1R5312A029
- View: Neighborhood
- Fencing: Back YardFenced
- Utilities: Cable AvailableElectricity AvailableNatural Gas AvailablePhone AvailableWater Available220 Volts
- Water: Public
- Sewer: Septic Tank
- Source: First Multiple Listing Service
This listing courtesy of Victoria Lynn Taylor , Keller Williams Realty Atl Partners
Monthly Payment
- Principal & Interest $
- Property Taxes $
- Home Insurance $
- VA Funding Fee $

 New - 19 hours ago