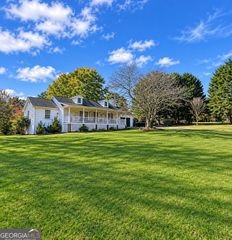
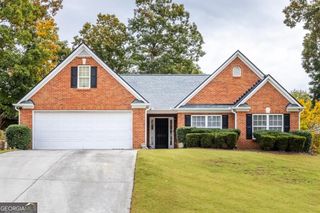
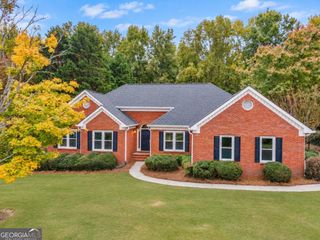
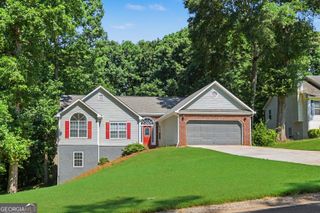
2875 New Hope Road, Dacula, GA 30019
- 3 beds |
- 2 baths |
- 1,633 sqft
 Single-Family Home
 Built in 1997
 0.86acre lot
 —— car garage
 $205/sqft
 Listed 27 days ago
Property Description
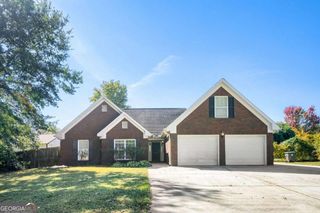
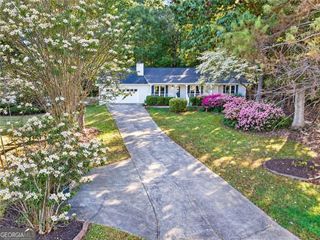
Custom-built ranch, no HOA, and a $10,000 seller contribution toward buyer closing costs with an acceptable offer! Located near Harbins Park in Dacula, GA, 2875 New Hope Rd offers 3 bedrooms, 2 bathrooms, and comfortable single-level living with a private backyard. The inviting brick-front exterior opens to a spacious great room anchored by an oversized brick fireplace. A split-bedroom floor plan provides privacy, while new carpet and LVP flooring give the interior a fresh, welcoming feel. Designed for everyday meals and entertaining, the kitchen features abundant custom cabinetry, generous counter space, a gas range, microwave with vent hood, dishwasher, and pantry. Enjoy morning coffee in the bayed breakfast area or gather around the table in the separate dining room. The spacious owner's suite includes a tray ceiling, walk-in closet, and updated private bath with a large glass-enclosed walk-in shower and garden tub. Two generously sized secondary bedrooms offer flexible space for guests, hobbies, or a home office. Step onto the newer deck for weekend cookouts or a quiet evening overlooking the private backyard. With no HOA and convenient access to Harbins Park, shopping, and dining, this well-maintained Dacula ranch combines custom details with everyday convenience. Take advantage of the seller's $10,000 closing cost contribution with an acceptable offer. Schedule your private showing today and see why this home stands out.
- Listing Status:
- Active
- Date Added:
- October 16, 2026
- Data Last Updated:
- November 12, 2026 at 6:06AM
- Listing Office:
- The Connection Real Estate : 770-680-5636
- Listing Agent:
- Sandra Maughon : 770-527-6076
- MLS ID:
- 10873945

- Style: Ranch
- Parking: GarageAttachedGarage Door Opener
- Roofing: Composition
- General: BrickVinyl SidingOne
- HOA Amenities: None
- Originating MLS: Georgia MLS 2
- County: Gwinnett
- Zoning: R5284 026
- Utilities: Cable AvailableElectricity AvailableHigh Speed InternetNatural Gas AvailableUnderground UtilitiesWater AvailableElectricity on Property
- Water: Public
- Sewer: Septic Tank
- Source: Georgia MLS 2
This listing courtesy of Sandra Maughon , The Connection Real Estate
Monthly Payment
- Principal & Interest $
- Property Taxes $
- Home Insurance $
- VA Funding Fee $