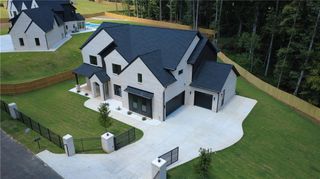
3285 Hall Road, Dacula, GA 30019
- 5 beds |
- 7 baths |
- 5,300 sqft
 Single-Family Home
 Built in 2026
 1.2acre lot
 3 car garage
 $241/sqft
 Listed 20 days ago
Property Description
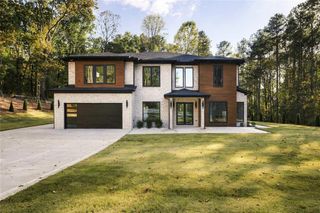
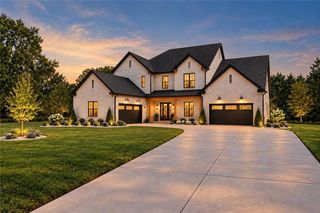
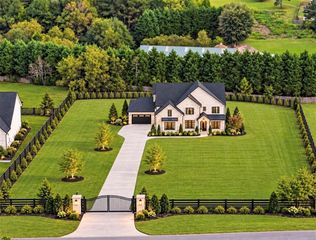
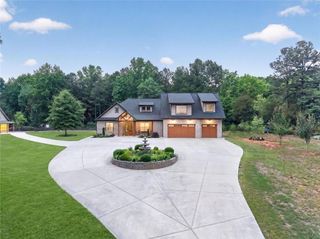
AN EXTRAORDINARY EXPRESSION OF MODERN LUXURY, ARCHITECTURAL GRANDEUR & MASTERFUL CRAFTSMANSHIP. Privately situated on 1.2 acres of expansive grounds, this gated and fully fenced white-brick estate blends commanding design with the warmth of a truly inviting home. Offering approximately 5,300 square feet, 5 bedrooms, 7 bathrooms, and a 3-car garage, the residence showcases soaring ceilings, spacious open-concept living, abundant natural light, and exceptional custom millwork. Currently under construction, with anticipated completion by December 2026. A grand double-door entrance opens to a breathtaking foyer crowned by a statement chandelier. European casement windows, 8-foot interior doors, hardwood floors throughout, detailed crown molding, architectural trim, and custom wrought-iron railings reflect meticulous craftsmanship. An elegant formal dining room and private executive office offer refined spaces for gathering and working. The airy, open-concept living room makes a lasting impression with its soaring Venetian plaster fireplace, bespoke built-ins, and expansive sliding doors that frame the private grounds and invite effortless indoor-outdoor living. The showpiece kitchen pairs natural oak and white cabinetry with ceiling-height glass displays, a generous statement island, professional-grade appliances, custom vent hood, and distinctive butterfly pantry. A second full kitchen with sophisticated gray shaker cabinetry makes entertaining on any scale effortless. The spacious main-level primary suite offers a quiet retreat with a spa-inspired bath featuring dual black shaker vanities, elegant porcelain tile, an oversized glass-enclosed shower, and freestanding soaking tub. A custom dressing room with built-in drawers, generous storage, and laundry connections completes this private sanctuary. An illuminated staircase leads to a spectacular upstairs loft, where dramatic cathedral ceilings, a second fireplace, and custom cabinetry create an exceptional second living space. Overlooking the sprawling backyard, this inviting entertainment retreat includes a separate bar with wine refrigerator and a beautifully appointed powder room. Four additional bedrooms are thoughtfully arranged for privacy, each with its own en-suite bath and custom walk-in closet. One suite features a tub and spacious dressing closet; another offers a sleek walk-in shower and custom storage; a third presents its own elegant shower and generous closet. The fourth is an impressive junior primary suite with a tray ceiling, beautifully tiled shower, and expansive custom closets. Every upstairs space has been designed for comfort, flexibility, and an elevated sense of home. Outdoors, a dramatic covered porch with cathedral ceilings and a dedicated grilling area overlooks the expansive, level, pool-ready backyard. The 1.2-acre setting offers room to unwind, entertain, and enjoy serene mornings in exceptional privacy. A long private driveway provides ample parking, while smart-home features, low-voltage wiring, and a tankless water heater add modern convenience. Grand yet intimate, sophisticated yet welcoming—this is private estate living at its finest. Discover an exceptional combination of inspired architecture, uncompromising craftsmanship, and timeless comfort.
- Listing Status:
- Active
- Date Added:
- October 22, 2026
- Data Last Updated:
- November 12, 2026 at 4:06AM
- Listing Office:
- Keller Williams Realty Atlanta Partners : 678-775-2600
- Listing Agent:
- Shermine Khakiani : 678-775-2600
- Contact:
- 678-775-2600
- MLS ID:
- 7857724

- General: Gas GrillLightingPrivate EntrancePrivate YardRain Gutters
- Style: CraftsmanModernTraditional
- Other Structures: Front PorchRear PorchPatioCovered
- Pool: None
- Parking: AttachedDrivewayGarageGarage Door OpenerParking spaces: 9
- Roofing: Composition
- Windows: Aluminum FramesDouble Pane WindowsInsulated Windows
- General: BrickBrick 4 SidesWood SidingTwoSlab
- Road/Access: County Road
- HOA Amenities: 0.0
- Originating MLS: First Multiple Listing Service
- County: Gwinnett - GA
- Zoning: L3 HALL RD PB 164-108R5325 241
- View: Trees/Woods
- Fencing: Back YardFencedFront YardWood
- Utilities: Cable AvailableElectricity AvailableNatural Gas AvailableOtherPhone AvailableUnderground UtilitiesWater Available110 Volts220 Volts220 Volts in Garage
- Water: Public
- Sewer: Septic Tank
- Source: First Multiple Listing Service
This listing courtesy of Shermine Khakiani , Keller Williams Realty Atlanta Partners
Monthly Payment
- Principal & Interest $
- Property Taxes $
- Home Insurance $
- VA Funding Fee $