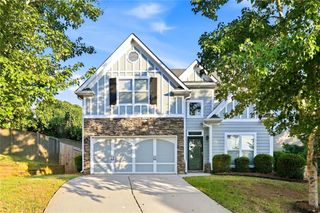
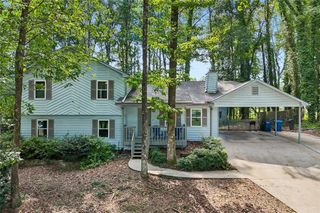
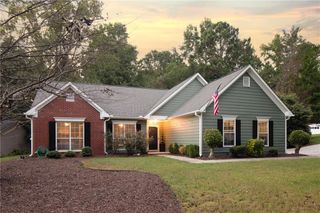
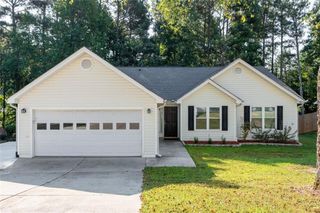
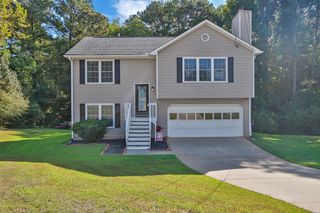
3526 Wimberly Cove Trace, Dacula, GA 30019
- 4 beds |
- 2 baths |
- 1,666 sqft
 Single-Family Home
  Built in 2002
  0.31acre lot
 2 car garage
  $222/sqft
  Listed 15 days ago
Property Description
Welcome Home to 3526 Wimberly Cove Trace! Located on a desirable cul-de-sac lot in Dacula, this beautifully updated 4-bedroom, 2-bathroom home offers comfort, style, and an inviting open-concept layout. Step inside to find new flooring and fresh paint throughout, creating a bright, clean, move-in-ready feel. The open floor plan provides an effortless flow between the living, dining, and kitchen areas—perfect for everyday living and entertaining. The spacious kitchen offers plenty of room for cooking, gathering, and entertaining. The private west-wing owner’s suite provides a peaceful retreat, separated from the additional bedrooms for added privacy. Step outside and enjoy the covered deck, ideal for morning coffee, outdoor dining, or relaxing with family and friends. Set on a quiet cul-de-sac lot, this home combines a peaceful setting with desirable Dacula living. With its fresh updates, spacious kitchen, open floor plan, private owner’s suite, and inviting outdoor space, this home is ready to welcome its next owners!
- Listing Status:
- Active
- Date Added:
- September 11, 2026
- Data Last Updated:
- September 26, 2026 at 5:08AM
- Listing Office:
- Hill Wood Realty, LLC. : 770-822-2499
- Listing Agent:
- David Fuller : 404-275-8972
- Contact:
- 770-822-2499
- MLS ID:
- 7835497

- General: Private YardOther
- Style: Traditional
- Other Structures: PatioCovered
- Pool: None
- Parking: AttachedDrivewayGarageGarage Faces SideLevel Driveway
- Roofing: Other
- Windows: Insulated Windows
- General: BrickOtherOneSlab
- Road/Access: County Road
- HOA Amenities: 300.0Annually
- Originating MLS: First Multiple Listing Service
- County: Gwinnett - GA
- Zoning: L21 BC MAGRUDER CROSSINGR2001 820
- View: NeighborhoodOther
- Fencing: None
- Utilities: Electricity AvailableSewer AvailableWater AvailableOther
- Water: Public
- Sewer: Public Sewer
- Source: First Multiple Listing Service
This listing courtesy of David Fuller , Hill Wood Realty, LLC.
Monthly Payment
- Principal & Interest $
- Property Taxes $
- Home Insurance $
- VA Funding Fee $

 New - 2 days ago