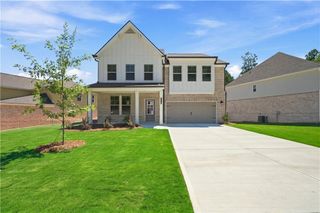
378 Ralph Still Road, Dacula, GA 30019
- 4 beds |
- 4 baths |
- 2,836 sqft
 Single-Family Home
 Built in 2023
 1.23acre lot
 2 car garage
 $176/sqft
 Listed 21 days ago
Property Description
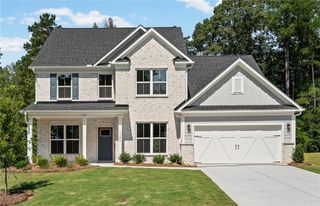
Better than new and move in ready! This upgraded Hanover plan sits on a private 1.22 acre lot and has been enhanced with numerous improvements since purchase, giving you the fresh feel of new construction without the build wait or the builder upgrade bill. The open concept main level centers on a chef’s kitchen with an oversized island that flows into the breakfast area and a spacious family room with a cozy fireplace. A versatile flex room works as a formal dining room, living room, or home office, and a main level powder room is ideal for guests. Upstairs, the private owner’s suite features a spa inspired bath and a large walk in closet. Three additional bedrooms are separated by a loft, ideal for a media room, playroom, or game night, and one secondary bedroom has its own private bath. The full basement with 10 ft ceilings already has its own dedicated HVAC system, a $15,000 seller investment, so it is ready to finish into a comfortable home theater, gym, or rec room without that added expense. Industry leading smart home technology is built in. Acreage, space, and upgrades in one home. Schedule your showing today!
- Listing Status:
- Active
- Date Added:
- October 21, 2026
- Data Last Updated:
- November 12, 2026 at 4:06AM
- Listing Office:
- Keller Williams Realty Atlanta Partners : 678-775-2600
- Listing Agent:
- HERMES REALTY GROUP : 678-825-4244
- Contact:
- 678-775-2600
- MLS ID:
- 7857395

- General: None
- Style: Traditional
- Other Structures: DeckPatio
- Pool: None
- Parking: AttachedDrivewayGarageGarage Faces FrontKitchen Level
- Roofing: Composition
- Windows: Insulated Windows
- General: Cement SidingTwoConcrete Perimeter
- Road/Access: None
- HOA Amenities: 550.0Annually
- Originating MLS: First Multiple Listing Service
- County: Walton - GA
- Zoning: LOT 12 -STILLWATER SPRINGS PHASE 2N057D00000012000
- View: Other
- Fencing: None
- Utilities: Cable AvailableUnderground Utilities110 Volts220 Volts
- Water: Public
- Sewer: Septic Tank
- Source: First Multiple Listing Service
This listing courtesy of HERMES REALTY GROUP , Keller Williams Realty Atlanta Partners
Monthly Payment
- Principal & Interest $
- Property Taxes $
- Home Insurance $
- VA Funding Fee $

 New - 2 days ago