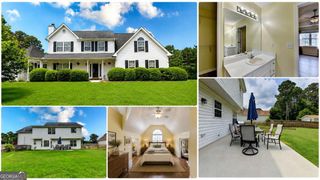
529 Plantation Creek Drive, Loganville, GA 30052
- 4 beds |
- 3 baths |
- 2,403 sqft
 Single-Family Home
  Built in 2004
  0.78acre lot
 —— car garage
  $193/sqft
  Listed 1 day ago
Property Description
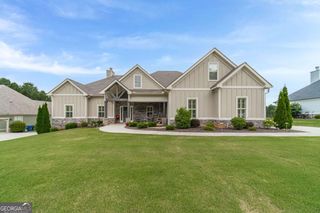
Immaculate Loganville home featuring the owner's suite on the main level, full basement and a private cul-de-sac lot! The inviting two-story foyer opens to a separate dining room and a dramatic two-story family room. Beautiful hardwood flooring flows through the kitchen and breakfast area. The spacious kitchen offers stained cabinetry, generous Corian countertops, a full-size island with additional storage, and a conveniently located powder room. The main-level owner's suite overlooks the private backyard and features a tray ceiling, double vanity, soaking tub, separate shower, and walk-in closet with a window. Upstairs, you'll find three additional bedrooms, a full bath, and a catwalk overlooking the family room. The full unfinished basement provides excellent potential for future living space. Relax on the beautiful back deck while enjoying the peaceful surroundings, privacy, and birdsong. This exceptionally well-maintained, move-in-ready home also includes the washer, dryer and kitchen refrigerator. A must-see!
- Listing Status:
- Active
- Date Added:
- August 10, 2026
- Data Last Updated:
- August 11, 2026 at 4:07AM
- Listing Office:
- Reliant Realty Inc. : 770-715-2800
- Listing Agent:
- Shannon M Johnson : 404-787-5497
- MLS ID:
- 10822698

- Style: Brick FrontTraditional
- Parking: AttachedKitchen Level
- Roofing: Composition
- General: Vinyl SidingTwo
- HOA Amenities: None
- Originating MLS: Georgia MLS 2
- County: Walton
- Zoning: N040C035
- Utilities: Cable AvailableElectricity AvailableHigh Speed InternetNatural Gas AvailablePhone AvailableUnderground UtilitiesWater AvailableElectricity on Property
- Water: Public
- Sewer: Septic Tank
- Source: Georgia MLS 2
This listing courtesy of Shannon M Johnson , Reliant Realty Inc.
Monthly Payment
- Principal & Interest $
- Property Taxes $
- Home Insurance $
- VA Funding Fee $

 New - 3 days ago