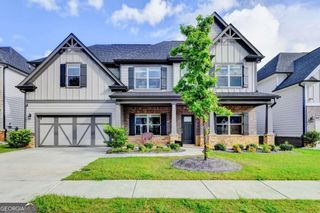
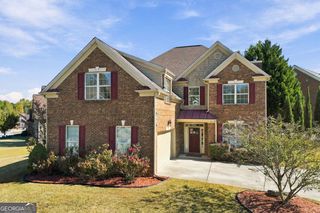
917 Shannon Mist Drive, Loganville, GA 30052
- 4 beds |
- 4 baths |
- 2,842 sqft
 Single-Family Home
 Built in 2018
 7,754sqft lot
 —— car garage
 $153/sqft
 Listed 10 days ago
Property Description
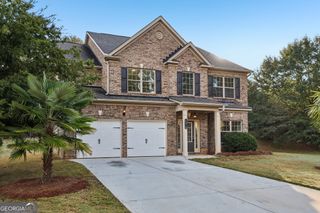
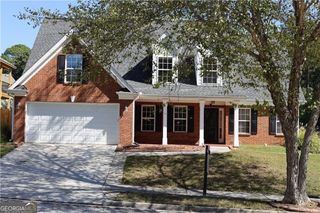
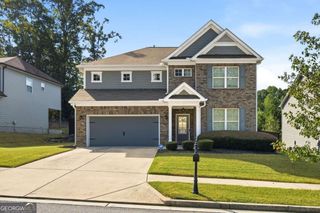
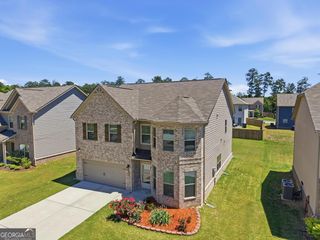
Brick and stone curb appeal sets the tone for this 4 bedroom, 3.5 bath home, and the inside delivers just as much character. Coffered ceilings, crown molding, wainscoting, and arched entryways give every room on the main level a custom feel, all tied together by warm engineered hardwoods. Host dinners in the formal dining room with its bright bay windows, or gather around the stone fireplace in the family room, which flows right into the kitchen. The cook in the house will appreciate granite counters, stainless appliances, a wall oven, plenty of cabinet space, and an island with room for seating, plus a built-in wine rack and serving station nearby. A separate living room adds even more space to spread out. The owner's suite sits on the main level and includes a tiled walk-in shower, double vanity, and a closet with room to spare. Upstairs, a loft offers flexible space for movie nights, homework, or a home office, along with three generously sized bedrooms and two full baths. Two-car garage included. Come see it in person!
- Listing Status:
- Active
- Date Added:
- November 1, 2026
- Data Last Updated:
- November 12, 2026 at 2:09AM
- Listing Office:
- Keller Williams Realty Atl. Partners : 678-252-1900
- Listing Agent:
- Alisa Rayford : 470-303-8221
- MLS ID:
- 10882974

- General: Other
- Style: CraftsmanTraditional
- Parking: Garage
- Roofing: Composition
- Windows: Double Pane Windows
- General: Wood SidingTwoSlab
- HOA Amenities: Reserve FundMaintenance GroundsTennisManagement FeeSwimming1000.0
- Originating MLS: Georgia MLS 2
- County: Gwinnett
- Zoning: R5192 227
- Fencing: Back Yard
- Utilities: Cable AvailableElectricity AvailableNatural Gas AvailablePhone AvailableSewer AvailableUnderground UtilitiesWater Available220 VoltsElectricity on Property
- Water: Public
- Sewer: Public Sewer
- Source: Georgia MLS 2
This listing courtesy of Alisa Rayford , Keller Williams Realty Atl. Partners
Monthly Payment
- Principal & Interest $
- Property Taxes $
- Home Insurance $
- VA Funding Fee $