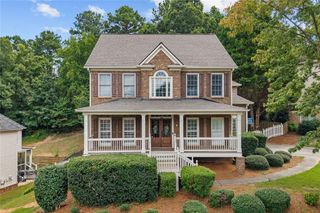
465 Roland Manor Drive, Dacula, GA 30019
- 5 beds |
- 3 baths |
- 2,678 sqft
 Rental
  Built in 2007
  5,227sqft lot
 2 car garage
  $1/sqft
  Listed 1 month ago
Property Description
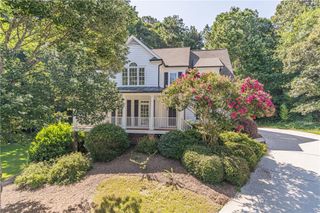
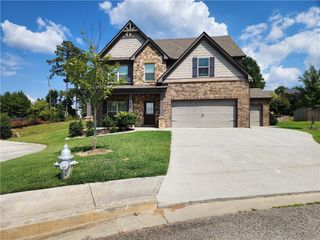
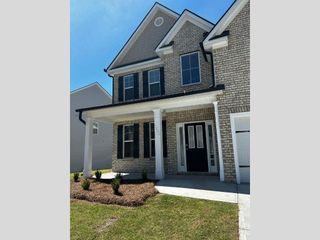
Welcome to 465 Roland Manor Drive, a spacious and inviting Craftsman-style home offering 5 bedrooms, 3 full baths and approximately 2,678 square feet of thoughtfully designed living space in Dacula! Step inside to a versatile main level floor plan featuring a dedicated home office/study, formal dining room, spacious family room, and a cozy keeping room connected by a beautiful double-sided fireplace. The open-concept kitchen is designed for both everyday living and entertaining, featuring granite countertops, stainless steel appliances, breakfast area, breakfast bar, kitchen island, and pantry, with an easy flow into the keeping and family rooms. A guest bedroom and a full bathroom complete the main level. Upstairs, a generous loft/flex area provides additional space for a media room, recreation area, study space, or second home office. The spacious primary suite features two walk-in closets and a private bath with double vanities, separate soaking tub, and separate shower. Three additional bedrooms offer excellent closet space, including walk-in closets, and share a large secondary bath with double vanity. Additional highlights include high ceilings, tray ceilings, an attached garage, level lot, covered front entry, sidewalks, and streetlights. With abundant living space, flexible rooms, and a functional floor plan, this home offers outstanding versatility for today's lifestyle. Schedule your private showing and come see everything 465 Roland Manor Drive has to offer! SECTION 8 TENANTS WELCOME!!!
- Listing Status:
- Active
- Date Added:
- August 24, 2026
- Data Last Updated:
- September 26, 2026 at 7:06AM
- Listing Office:
- TBOJ Solutions, LLC : 404-543-9518
- Listing Agent:
- John Adegbuji : 404-543-9518
- Contact:
- john.adegbuji@tbojsolutions.com
- MLS ID:
- 7826225

- General: LightingPrivate EntrancePrivate YardRain Gutters
- Style: ContemporaryModern
- Other Structures: Front PorchRear PorchPatioCovered
- Pool: FencedIn Ground
- Parking: AttachedGarageGarage Faces FrontKitchen LevelLevel Driveway
- Roofing: Asbestos ShingleCompositionShingle
- Windows: ENERGY STAR Qualified WindowsInsulated WindowsPlantation Shutters
- General: BlockHardiPlank TypeTwo
- Road/Access: City Street
- Originating MLS: First Multiple Listing Service
- County: Gwinnett - GA
- View: City
- Fencing: None
- Utilities: Cable AvailableElectricity AvailableNatural Gas AvailablePhone AvailableSewer AvailableUnderground UtilitiesWater Available
- Source: First Multiple Listing Service
This listing courtesy of John Adegbuji , TBOJ Solutions, LLC
 New - 2 days ago