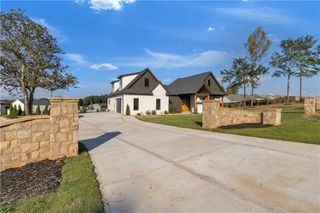
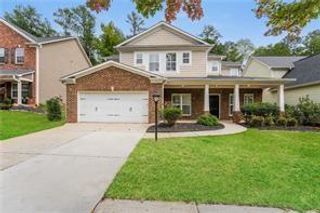
1672 Lapland Drive, Lawrenceville, GA 30045
- 6 beds |
- 3 baths |
- 3,045 sqft
 Rental
  Built in 2020
  0.41acre lot
 3 car garage
  $1/sqft
  Listed 1 month ago
Property Description
*** SECTION 8 TENANTS ARE WELCOME TO APPLY *** Built in 2020 and positioned on a spacious 0.41-acre cul-de-sac lot in the Campbell Springs Subdivision, this impressive 6-bedroom, 3-full-bath home delivers modern design, flexible living space and inviting indoor-outdoor living. The open-concept main level features hardwood flooring, architectural ceiling details and a fireside great room that flows naturally into the kitchen and dining areas. The well-appointed kitchen offers a large island, breakfast bar, stainless-steel appliances, gas range, abundant cabinetry and a walk-in pantry. A main-level bedroom with access to a full bath provides valuable flexibility for guests, a private office or additional living space. Upstairs, the primary suite features two walk-in closets, a double vanity, soaking tub and separate shower. Four additional bedrooms and a conveniently located upper-level laundry complete the second floor. Enjoy outdoor living from the covered front porch and screened rear porch overlooking the large, level backyard. Additional highlights include a gas-log fireplace, attached 3-car garage with storage and kitchen-level entry, public utilities, sidewalks and streetlights. Conveniently situated near shopping, dining, parks and major commuter routes, this move-in-ready home combines contemporary comfort with exceptional space and versatility. Schedule your private showing today! SECTION 8 TENANTS WITH VALID VOUCHERS WELCOME!!!
- Listing Status:
- Active
- Date Added:
- August 12, 2026
- Data Last Updated:
- September 26, 2026 at 7:06AM
- Listing Office:
- TBOJ Solutions, LLC : 404-543-9518
- Listing Agent:
- John Adegbuji : 404-543-9518
- Contact:
- john.adegbuji@tbojsolutions.com
- MLS ID:
- 7820488

- General: LightingPrivate EntrancePrivate YardRain Gutters
- Style: ContemporaryModernTraditional
- Other Structures: EnclosedFront PorchRear PorchPatioCovered
- Pool: None
- Parking: AttachedDrivewayGarageGarage Door OpenerGarage Faces FrontKitchen Level
- Roofing: CompositionShingle
- Windows: Aluminum FramesENERGY STAR Qualified WindowsInsulated Windows
- General: BrickCement SidingStoneTwo
- Road/Access: City StreetPrivate Road
- Originating MLS: First Multiple Listing Service
- County: Gwinnett - GA
- Zoning: R5246 522
- View: City
- Fencing: Wrought Iron
- Utilities: Cable AvailableElectricity AvailableNatural Gas AvailablePhone AvailableSewer AvailableWater Available
- Source: First Multiple Listing Service
This listing courtesy of John Adegbuji , TBOJ Solutions, LLC