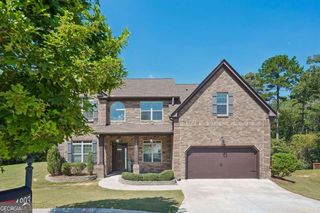
469 Ralph Still Road, Dacula, GA 30019
- 4 beds |
- 4 baths |
- 3,035 sqft
 Single-Family Home
  Built in 2023
  0.91acre lot
 —— car garage
  $140/sqft
  Listed 1 month ago
Property Description
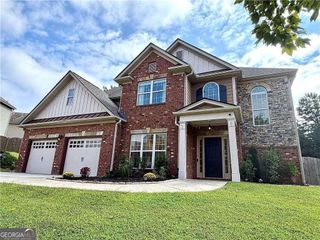
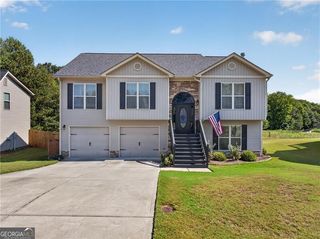
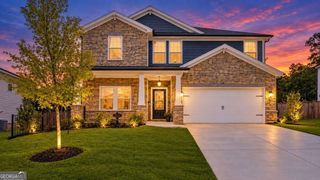
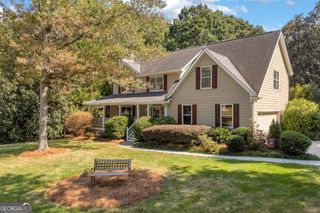
Searching for a spacious home in Dacula? Over 3000 Sq Ft on Nealy an Acre! This spacious home offers four bedrooms, four baths, a dedicated office and flexible bonus room! Built in 2023 and in great condition, this like-new home sits on 0.91 acres atop a gentle crest with beautiful sky views. The location is hard to beat-just off Bold Springs Road with convenient access to GA-81 and GA-316. Inside, the bright, open floor plan features laminate flooring throughout the main living areas and plenty of flexible space. The main level includes a private guest bedroom and full bath, formal dining room, dedicated office, and an oversized family room with a gas-log fireplace. The family room flows into the spacious kitchen, featuring granite countertops, abundant white cabinetry, stainless-steel appliances, a gas range, center island and walk-in pantry. Upstairs, the enormous primary suite is tucked away at the back of the home and includes an impressive sitting room with endless possibilities. The ensuite bath offers a double vanity, separate shower, soaking tub and generous closet space. Two additional bedrooms share a Jack-and-Jill bath, while another large bonus room with its own private bath makes a great guest suite, media room or second office. Enjoy the outdoors from the covered front and back porches. An irrigation system adds convenience. With multiple living spaces, a flexible layout and an unbeatable price, this home offers an incredible amount of space for the money!
- Listing Status:
- Active
- Date Added:
- August 20, 2026
- Data Last Updated:
- September 26, 2026 at 1:06PM
- Listing Office:
- Reynolds Realty LLC : 770-867-8030
- Listing Agent:
- Kristin K Thomas : 678-758-0462
- MLS ID:
- 10829443

- Style: Brick/FrameCraftsmanTraditional
- Parking: GarageAttachedKitchen LevelGarage Door OpenerParking spaces: 2
- Roofing: Composition
- Windows: Double Pane Windows
- General: BrickConcreteTwoSlab
- HOA Amenities: Other550.0
- Originating MLS: Georgia MLS 2
- County: Walton
- Zoning: N057D061
- Utilities: Electricity AvailableNatural Gas AvailableUnderground UtilitiesWater AvailableElectricity on Property
- Water: Public
- Sewer: Septic Tank
- Source: Georgia MLS 2
This listing courtesy of Kristin K Thomas , Reynolds Realty LLC
Monthly Payment
- Principal & Interest $
- Property Taxes $
- Home Insurance $
- VA Funding Fee $

 New - 2 days ago