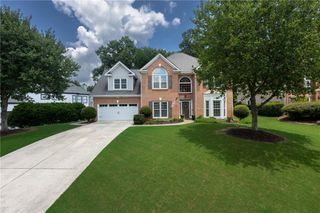
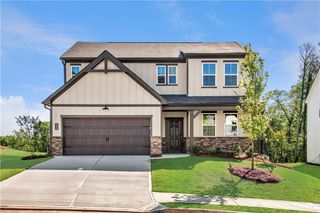
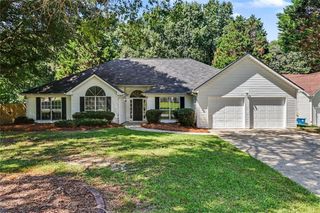
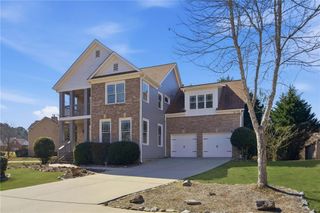
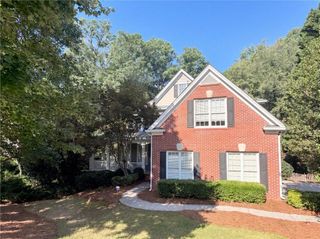
658 Bartow Drive, Dacula, GA 30019
- 4 beds |
- 3 baths |
- 2,749 sqft
 Single-Family Home
  Built in 2002
  0.28acre lot
 2 car garage
  $167/sqft
  Listed 4 days ago
Property Description
Welcome home to this meticulously maintained 4-bedroom, 2-bathroom residence offering the space and flow today's buyers are searching for. A charming rocking chair front porch welcomes you inside to a dramatic 2-story foyer that sets the tone for this bright, thoughtfully laid-out home. The open floor plan is filled with an abundance of natural light, where the eat-in kitchen overlooks the family room — perfect for everyday living — while a separate formal dining room and separate living room offer flexible space for entertaining or a home office. A large mud room/laundry room adds everyday convenience right where you need it most. Retreat to the oversized primary suite, complete with a private sitting area and a spa-like bathroom featuring a separate shower and soaking tub plus a double vanity. Nice-sized secondary bedrooms offer comfortable space for family or guests. The unfinished basement offers a blank canvas full of potential — ideal for storage now, or future finished living space, a home gym, or media room down the road. Outside, enjoy true indoor-outdoor living with a large back deck overlooking a level, fully fenced backyard — perfect for pets, play, gardening, or weekend gatherings. With its bright open layout, elegant primary suite, and versatile living spaces, this 4-bedroom, 2-bath home checks every box for comfortable, flexible living. ***NEW ROOF***
- Listing Status:
- Active
- Date Added:
- August 17, 2026
- Data Last Updated:
- August 21, 2026 at 12:07PM
- Listing Office:
- Century 21 Results : 770-889-6090
- Listing Agent:
- Stovall Properties Group : 678-427-1999
- Contact:
- 770-889-6090
- MLS ID:
- 7822867

- General: GardenPrivate Yard
- Style: Traditional
- Other Structures: Front PorchDeckPatio
- Pool: None
- Parking: AttachedGarageParking spaces: 2
- Roofing: Composition
- Windows: Double Pane WindowsInsulated Windows
- General: Wood SidingTwoSlab
- Road/Access: County Road
- HOA Amenities: Reserve Fund300.0Annually
- Originating MLS: First Multiple Listing Service
- County: Gwinnett - GA
- Zoning: L9 BB MAGRUDER CROSSINGR2001 790
- View: City
- Fencing: FencedBack Yard
- Utilities: Sewer AvailableNatural Gas AvailableElectricity Available110 Volts
- Water: Public
- Sewer: Public Sewer
- Source: First Multiple Listing Service
This listing courtesy of Stovall Properties Group , Century 21 Results
Monthly Payment
- Principal & Interest $
- Property Taxes $
- Home Insurance $
- VA Funding Fee $

 New - 1 day ago