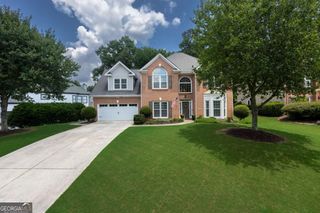
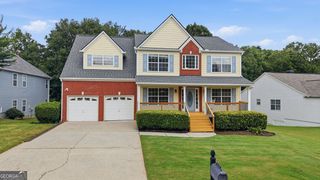
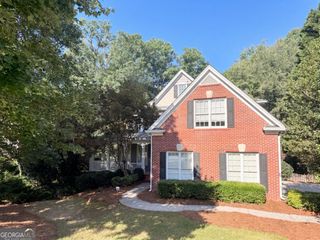
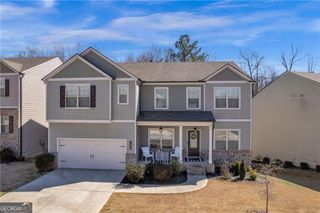
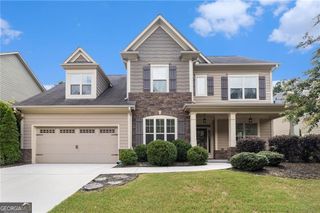
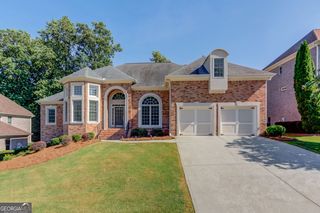
859 Misty River Court, Dacula, GA 30019
- 5 beds |
- 4 baths |
- 3,456 sqft
 Single-Family Home
  Built in 1999
  0.42acre lot
 —— car garage
  $152/sqft
  Listed 5 days ago
Property Description
Welcome to a beautifully updated home perfectly positioned on a golf course lot, offering a spacious open floor plan, elegant windows, gleaming newly refinished hardwood floors, and fresh interior paint throughout. The primary suite is conveniently located on the main level and features a generous walk-in closet, double vanities, soaking tub, and separate shower. The kitchen offers an abundance of cabinet and counter space, a large center island, and an easy flow into the main living areas and separate dining room-making this home ideal for entertaining. Step outside to the expansive rear deck overlooking a peaceful, private backyard with beautiful golf course views and a serene creek. The setting is perfect for relaxing, gardening, or entertaining. A hot tub is included and can also be enjoyed from the walk-out terrace-level patio. Upstairs, you'll find three spacious bedrooms, providing plenty of room for family and guests. The finished terrace level adds an incredible amount of additional living space with a media/theater room, game room, private office, bedroom, full bath, and excellent storage. Walk directly outside to the patio, hot tub, and private backyard. Located in one of the area's most desirable golf communities, residents enjoy exceptional amenities including swim, tennis, pickleball, and a lazy river. Conveniently located near a highly desirable private school, this home combines space, privacy, recreation, and an exceptional setting-all in one remarkable property.
- Listing Status:
- Active
- Date Added:
- August 16, 2026
- Data Last Updated:
- August 21, 2026 at 12:07PM
- Listing Office:
- PEND Realty, LLC : 888-641-7363
- Listing Agent:
- Real Estate by Mimi : 404-271-2238
- MLS ID:
- 10826906

- General: Garden
- Style: Brick FrontTraditional
- Parking: GarageGarage Door OpenerParking spaces: 2
- Roofing: Composition
- Windows: Double Pane Windows
- General: ConcreteThree Or More
- HOA Amenities: SwimmingTennis1130.0
- Originating MLS: Georgia MLS 2
- County: Gwinnett
- Zoning: R7019 147
- Utilities: Cable AvailableElectricity AvailableHigh Speed InternetNatural Gas AvailablePhone AvailableSewer AvailableUnderground UtilitiesWater Available220 VoltsElectricity on Property
- Water: Public
- Sewer: Public Sewer
- Source: Georgia MLS 2
This listing courtesy of Real Estate by Mimi , PEND Realty, LLC
Monthly Payment
- Principal & Interest $
- Property Taxes $
- Home Insurance $
- VA Funding Fee $

 New - 1 day ago