3735 Oak Grove Road, Dahlonega, GA 30533
- 4 beds |
- 4 baths |
- 2,012 sqft
 Single-Family Home
 Built in 2022
 3.27acre lot
 —— car garage
 $273/sqft
 Listed 21 days ago
Property Description
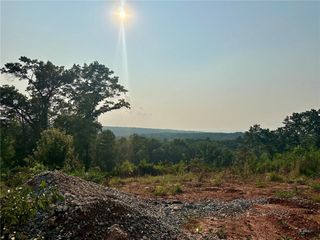
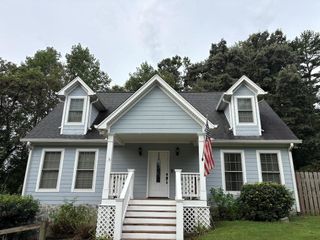
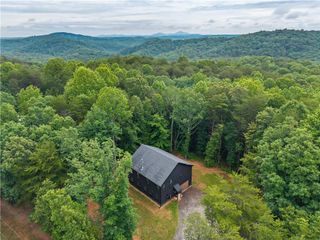
Welcome to 3735 Oak Grove Road, where modern comfort meets peaceful mountain living! Built in 2022 and thoughtfully enhanced with incredible outdoor living spaces, this beautiful home is nestled on 3.27 completely private, wooded acres, offering the perfect blend of seclusion, natural beauty, and convenience. Enjoy the tranquility of your own wooded retreat while being just 10 minutes from charming Downtown Dahlonega and minutes from North Georgia's renowned wineries, restaurants, shopping, and outdoor adventures. Step inside to discover a warm and inviting interior featuring beautiful luxury vinyl plank flooring throughout, an open-concept layout designed for comfortable everyday living, and a stunning stone fireplace that creates the perfect cozy gathering space. The kitchen offers gorgeous granite countertops, stainless steel appliances, a breakfast bar, and a charming sliding barn door leading to the pantry, combining style with everyday functionality. Outdoor living is where this property truly shines! Designed with entertaining and relaxation in mind, the impressive extended covered and screened porch, expansive double-deck outdoor living areas, and oversized above-ground swimming pool create your very own private backyard oasis. Whether you're hosting summer pool parties, grilling with friends, enjoying your morning coffee surrounded by nature, or unwinding beneath the stars, this incredible outdoor setup offers endless opportunities to enjoy the beauty of the North Georgia mountains. The finished basement provides additional flexible living space, complete with a full bathroom and an area that could serve as a potential additional bedroom, guest retreat, home office, or recreation room. The oversized two-car garage is another standout feature, offering an additional utility room ideal for extra storage, a workshop, hobbies, or equipment. With its newer construction, thoughtful upgrades, expansive outdoor entertaining spaces, and serene wooded setting, this property offers the mountain lifestyle you've been dreaming of without sacrificing convenience. Experience the privacy of country living, the charm of Dahlonega, and the beauty of North Georgia wine country, all from your own peaceful 3.27-acre retreat.
- Listing Status:
- Active
- Date Added:
- October 22, 2026
- Data Last Updated:
- November 12, 2026 at 7:09AM
- Listing Office:
- Hester Group REALTORS : 404-495-8392
- Listing Agent:
- Lacey Brackett : 770-780-6124
- Contact:
- 404-495-8392
- MLS ID:
- 7858127

- General: Private Yard
- Style: Traditional
- Other Structures: Deck
- Pool: Above Ground
- Parking: AttachedParking spaces: 2
- Roofing: Composition
- Windows: Insulated Windows
- General: Vinyl SidingTwoSlab
- Road/Access: None
- HOA Amenities: 0.0
- Originating MLS: First Multiple Listing Service
- County: Lumpkin - GA
- Zoning: All that tract or parcel of land lying and being in Land Lot 410 of the 12th District1st SectionLumpkin CountyGeorgiabeing 3.274 acresas shown on Plat of Survey for Robert C. Grizzleas per plat recorded in Plat Book 2021Page 299Lumpkin CountyGeorgia Recordswhich plat is incorporated herein by reference and made a part of this description.031 127
- View: Trees/Woods
- Fencing: Back YardFenced
- Utilities: Electricity AvailableWater AvailableOther
- Water: Well
- Sewer: Septic Tank
- Source: First Multiple Listing Service
This listing courtesy of Lacey Brackett , Hester Group REALTORS
Monthly Payment
- Principal & Interest $
- Property Taxes $
- Home Insurance $
- VA Funding Fee $