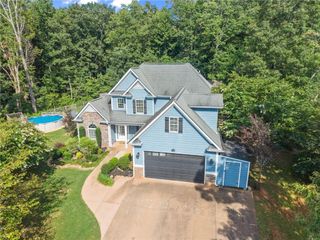
1224 Calhoun Road, Dahlonega, GA 30533
- 4 beds |
- 3 baths |
- 2,096 sqft
 Single-Family Home
  Built in 2018
  0.4acre lot
 1 car garage
  $231/sqft
  Listed 28 days ago
Property Description
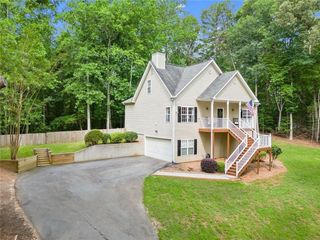
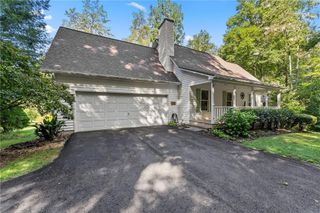
Beautiful and well maintained Cape Cod style home with no HOA. Gorgeous mountain views from your inviting and covered front porch! Main level includes large eat-in kitchen complete with maple cabinetry and stainless appliances with separate dining room. Large and cozy living room with that open feeling for entertaining. And installed upgraded blinds and window treatments compliment the lovely interior. Two bedrooms on main one connected to a full bath complete with dual vanities plus shower/tub combo. Second level features 2 oversized bedrooms with large walk in closets. And a full bath featuring double vanity and large glass enclosed shower. Also on second floor, laundry room provides tons of storage complete with custom maple cabinetry. Finished basement space with flex/bedroom and full bath with shower. Other flex space perfect for a workshop, and ample storage complete this space. Covered back porch overlooking serene partially wooded lot with stairs leading to down to the fenced yard - perfect for entertaining. Shed located behind the home creates even more storage. Two car garage, with long driveway with extra parking pad for additional parking. Located close to downtown Dahlonega and within 2 miles of the University of North Georgia. Enjoy all the perks that North GA has to offer.
- Listing Status:
- Active
- Date Added:
- September 21, 2026
- Data Last Updated:
- September 26, 2026 at 12:06PM
- Listing Office:
- Right Deal Realty, LLC. : 678-576-9004
- Listing Agent:
- Leisa Littlefield : 404-784-2269
- Contact:
- 678-576-9004
- MLS ID:
- 7829428

- General: Private YardStorage
- Style: Cape Cod
- Other Structures: Front PorchDeckCovered
- Pool: None
- Parking: Drive Under Main LevelDrivewayGarageGarage Faces SideParking spaces: 2
- Roofing: Shingle
- Windows: Aluminum FramesDouble Pane Windows
- General: HardiPlank TypeTwoBlock
- Road/Access: County Road
- Originating MLS: First Multiple Listing Service
- County: Lumpkin - GA
- Zoning: CROWN MTN ESTATES S/D #33 LL 934 LD 12-1062B 114
- View: Mountain(s)Neighborhood
- Fencing: Back YardWood
- Utilities: Cable AvailableElectricity Available110 Volts220 Volts in Laundry
- Water: Public
- Sewer: Septic Tank
- Source: First Multiple Listing Service
This listing courtesy of Leisa Littlefield , Right Deal Realty, LLC.
Monthly Payment
- Principal & Interest $
- Property Taxes $
- Home Insurance $
- VA Funding Fee $