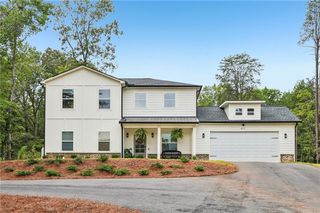
140 Shadow Hills Lane, Dawsonville, GA 30534
- 3 beds |
- 3 baths |
- 2,002 sqft
 Single-Family Home
 Built in 1999
 1.61acre lot
 1 car garage
 $207/sqft
 Listed 27 days ago
Property Description
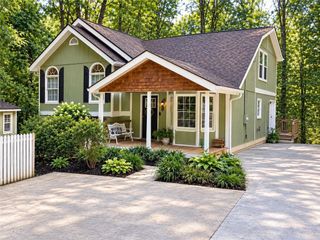
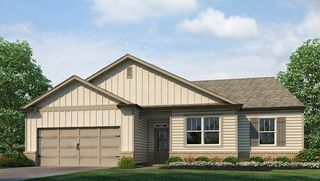
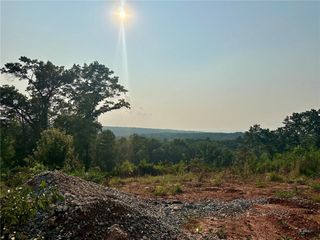
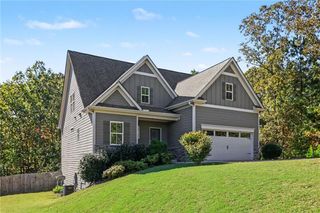
AWESOME DAWSONVILLE "TREEHOUSE" Nestled in 1.6 private wooded acres this beautiful 3-bedroom, 2.5-bathroom traditional home is super clean and move-in ready. You will love the fresh paint, brand new LVP flooring throughout, nearly new 2-year-old dual-fuel HVAC with a ten-year warranty, 3-year-old 50-year transferrable warranty on roof, newer leaf-guard gutters, and recent pressure-washing porch and deck paint. Step into comfort and convenience. Living room featuring a wood-burning fireplace for those cold winter evening living room can be converted to gas if preferred. The kitchen lights up with gas stove and stainless-steel appliances. Adjoining the kitchen is a splendid dining room with vaulted ceiling surrounded by sun-soaked trees. Dining room also opens onto back deck in your private arbor. Near the convenient laundry room sits your primary bedroom with full bathroom ensuite including soaking tub, separate shower, and side entrance to wrap-around porch. Upstairs, two large bedrooms sit at opposite end of house with full bath in-between. Basement offers room to grow, framed in with bathroom stubbed in, plus garage and lots of storage space. Ample parking for oversize vehicles. This private property, wrapped in trees, minutes to Highway 400 great for commuters, is just 13 min to either Dawsonville or Dahlonega and only 5 minutes to Northeast Georgia Medical Center. Amazing shopping and restaurants at your fingertips. Don’t miss out on this great opportunity, priced to sell. Come take a look at this lovely residence today.
- Listing Status:
- Active
- Date Added:
- October 16, 2026
- Data Last Updated:
- November 12, 2026 at 7:09AM
- Listing Office:
- Keller Williams Lanier Partners : 770-503-7070
- Listing Agent:
- Michelle Garvey : 706-499-8854
- Contact:
- 770-503-7070
- MLS ID:
- 7832797

- General: Private YardRear Stairs
- Style: Traditional
- Other Structures: Front PorchDeck
- Pool: None
- Parking: Drive Under Main LevelDrivewayGarageGarage Door OpenerParking spaces: 4
- Roofing: Shingle
- Windows: None
- General: Vinyl SidingTwoConcrete Perimeter
- Road/Access: Private Road
- HOA Amenities: 0.0
- Originating MLS: First Multiple Listing Service
- County: Lumpkin - GA
- Zoning: 0065 146
- View: Trees/Woods
- Fencing: None
- Utilities: Electricity AvailableWater Available110 Volts220 Volts in Laundry220 Volts in Workshop
- Water: Well
- Sewer: Septic Tank
- Source: First Multiple Listing Service
This listing courtesy of Michelle Garvey , Keller Williams Lanier Partners
Monthly Payment
- Principal & Interest $
- Property Taxes $
- Home Insurance $
- VA Funding Fee $

 New - 3 days ago