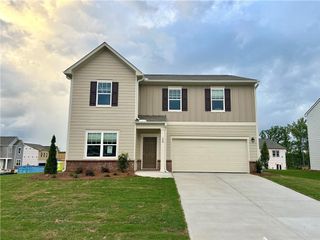
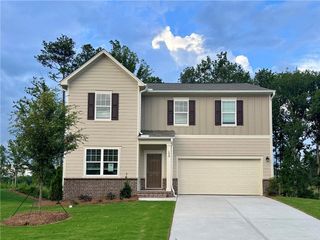
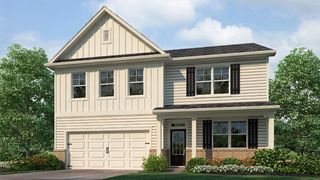
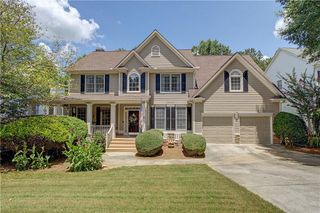
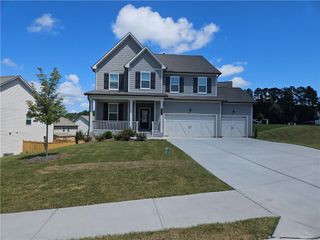
100 Brasstown Drive, Dallas, GA 30132
- 4 beds |
- 3 baths |
- 2,595 sqft
 Single-Family Home
  Built in 2019
  0.28acre lot
 2 car garage
  $177/sqft
  Listed 10 days ago
Property Description
Immaculate Home, Move-in Ready. Master on Main with Master closet having a built in Closet System. 3 additional bedrooms upstairs, one being a Custom built Children's bedroom with built in Bunks, other 2 bedroom could be guest rooms, office, etc. Entire downstairs has all carpet removed and hardwood floors installed, Kitchen has granite counter tops, breakfast bar, island, area for kitchen table and chairs, Stove is an upgraded Smart Oven. Laundry Room on main level, conveniently located next to Kitchen, storage cabinets above Washer and Dryer location. Family room is large for family gatherings and entertaining, Separate Dining Room with seating up to 12. Backyard is professionally landscaped with Privacy Fence. Fire Pit area with surrounding chairs for great outdoor entertaining. Home is conveniently located to shopping, restaurants, grocery, drug store, banking, etc. Call ShowingTime to see this exceptional home. PREFERRED LENDER WILL CONTRIBUT TOWARD CLOSING COST
- Listing Status:
- Active
- Date Added:
- July 17, 2026
- Data Last Updated:
- July 27, 2026 at 5:09AM
- Listing Office:
- Sever Group : 770-544-8871
- Listing Agent:
- Connie Cheek : 404-328-6365
- MLS ID:
- 7806987

- General: Private YardOutbuildingStorage
- Style: Craftsman
- Other Structures: Front PorchPatioCovered
- Pool: None
- Parking: AttachedGarageGarage Door OpenerGarage Faces FrontKitchen Level
- Roofing: Composition
- Windows: Aluminum FramesDouble Pane Windows
- General: HardiPlank TypeStoneOne and One HalfSlab
- Road/Access: Other
- HOA Amenities: 495.0Annually
- Originating MLS: First Multiple Listing Service
- County: Paulding - GA
- Zoning: West Riadge S/D Lot 54085415
- View: Neighborhood
- Fencing: Back YardFencedPrivacy
- Utilities: Cable AvailableElectricity AvailableNatural Gas AvailablePhone AvailableSewer AvailableUnderground UtilitiesWater Available110 Volts220 Volts220 Volts in Laundry
- Water: Public
- Sewer: Public Sewer
- Source: First Multiple Listing Service
This listing courtesy of Connie Cheek , Sever Group
Monthly Payment
- Principal & Interest $
- Property Taxes $
- Home Insurance $
- VA Funding Fee $

 New - 3 days ago