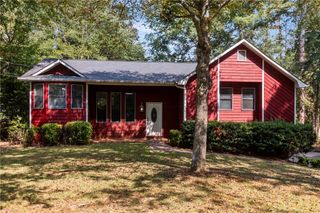
103 CROWE Road, Dallas, GA 30132
- 4 beds |
- 2 baths |
- 1,733 sqft
 Single-Family Home
  Built in 2026
  1.27acre lot
 2 car garage
  $260/sqft
  Listed 17 hours ago
Property Description
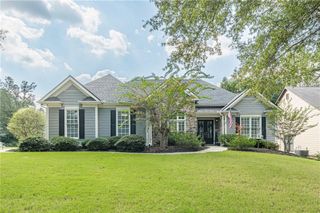
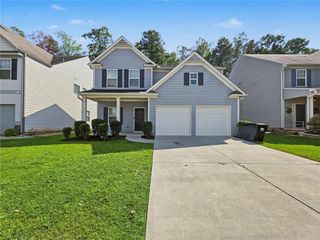
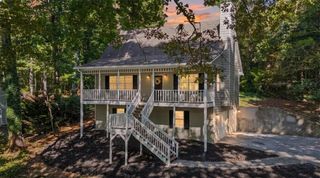
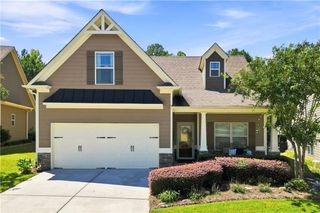
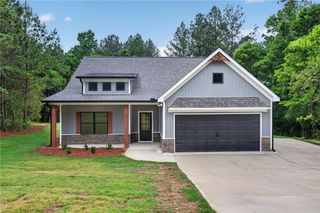
Take advantage of up to $10,000 in buyer incentives/flex cash when financing through one of the seller’s preferred lenders! NEW CONSTRUCTION is UNDERWAY on this spectacular Craftsman-style ranch situated on 1.27 PRIVATE ACRES in sought-after Dallas, Georgia—with NO HOA! Thoughtfully designed with an open-concept floor plan, this beautiful home combines modern style, comfort, and functionality. The spacious layout features 4 bedrooms, 2 full baths, upgraded black exterior windows, and a stunning vaulted family room, creating the perfect setting for everyday living and entertaining. At the heart of the home is the gourmet kitchen featuring a large island, farmhouse sink, stainless steel appliances, upgraded soft-close shaker cabinetry, granite or quartz countertops, breakfast area, and generous pantry. The kitchen flows seamlessly into the expansive family room, highlighted by a beautiful electric shiplap fireplace. The private primary suite is a true retreat with a spa-inspired ensuite bath featuring a custom tiled shower with a glass door, double vanities, freestanding garden tub, and spacious walk-in closet. The split-bedroom floor plan offers two generously sized secondary bedrooms with ample closet space and a beautifully finished full bath. An oversized fourth bedroom/bonus room provides additional flexibility for a guest room, home office, playroom, or additional bedroom. Enjoy peaceful mornings from the charming covered front porch and relaxing evenings on the covered back porch overlooking the private, serene, wooded 1.27-acre lot. Additional features include luxury LVP flooring throughout the kitchen, family room, and entry; plush carpet in the bedrooms; granite or quartz countertops; black fixtures; an upgraded tiled shower; durable vinyl siding; and upgraded black exterior windows. With 1.27 private acres, no HOA, and a desirable Dallas location, this property offers the perfect combination of privacy, modern new construction, and convenience. PLEASE NOTE: Exterior and interior home photos are representative of this floor plan only and are not photos of the actual home currently under construction. Finishes, colors, features, and selections may vary.
- Listing Status:
- Active
- Date Added:
- September 25, 2026
- Data Last Updated:
- September 25, 2026 at 10:08PM
- Listing Office:
- Hometown Realty Brokerage, LLC. : 770-505-7766
- Listing Agent:
- KATHERINE L JOHNS : 770-366-0253
- Contact:
- 770-505-7766
- MLS ID:
- 7844723

- General: Private Entrance
- Style: Ranch
- Other Structures: PatioCovered
- Pool: None
- Parking: Garage
- Roofing: Shingle
- Windows: Insulated Windows
- General: Vinyl SidingOne and One HalfSlab
- Road/Access: County Road
- Originating MLS: First Multiple Listing Service
- County: Paulding - GA
- Zoning: 0
- View: Trees/Woods
- Fencing: None
- Utilities: Electricity AvailableUnderground UtilitiesWater AvailableOther
- Water: Public
- Sewer: Septic Tank
- Source: First Multiple Listing Service
This listing courtesy of KATHERINE L JOHNS , Hometown Realty Brokerage, LLC.
Monthly Payment
- Principal & Interest $
- Property Taxes $
- Home Insurance $
- VA Funding Fee $

 New - 17 hours ago