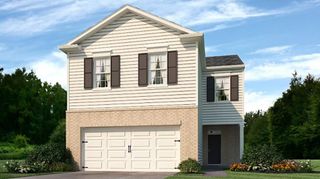
22 Riverwood Glen, Dallas, GA 30157
- 3 beds |
- 2 baths |
- 2,037 sqft
 Single-Family Home
  Built in 2001
  0.31acre lot
 2 car garage
  $216/sqft
  Listed 8 days ago
Property Description
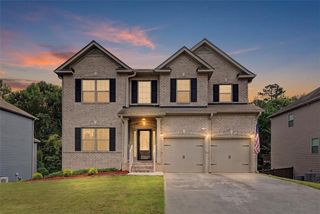
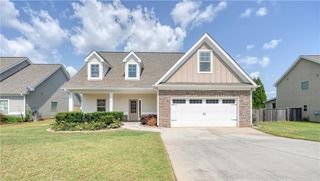
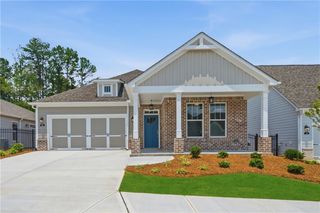
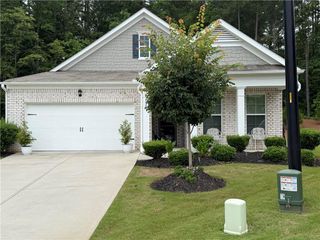
This impeccably maintained ranch-style home delivers the kind of elegance, warmth, and craftsmanship that stops you in your tracks. Every detail has been thoughtfully upgraded, creating a space that feels both luxurious and inviting from the moment you step inside. The heart of the home is its custom kitchen, featuring custom cabinetry, a brick-style backsplash, quartz countertops, and beautiful shiplap accents on the peninsula and breakfast area wall. It’s a showpiece that blends charm with modern sophistication. Just off the foyer, the formal living room/office offers a polished work or reading space, complete with built-in bookcases and French doors that add architectural character. Throughout the home, you’ll find plantation shutters throughout, custom closets, upgraded lighting, and finishes that elevate every room. The primary living space has custom wall picture framing and lighting. The fireplace has been upgraded with extra stone and custom lighting. The backyard is what you have wished for, it is large, level, and fully fenced — a true outdoor retreat. A triple-extended patio provides room for gatherings, grilling, and quiet evenings, while the attached gazebo adds year-round enjoyment and shade. It’s the perfect blend of function and relaxation. The exterior is equally impressive, showcasing stone accents and a desirable two-car side-entry garage that enhances curb appeal and convenience. Extra landscaping tops this off including sprinkler systems. This is a rare find! Riverwood Community amenities are in the top best in the area complete with community pool, tennis courts, pickleball, club house, exercise facility and playground. Everything you need is in Riverwood!
- Listing Status:
- Active
- Date Added:
- September 17, 2026
- Data Last Updated:
- September 25, 2026 at 5:06PM
- Listing Office:
- Chapman Hall Realtors : 404-252-9500
- Listing Agent:
- Kim Rowe : 678-988-2637
- Contact:
- 404-252-9500
- MLS ID:
- 7839719

- General: Other
- Style: Ranch
- Other Structures: PatioCovered
- Pool: None
- Parking: AttachedDrivewayGarageGarage Faces Side
- Roofing: Composition
- Windows: Plantation ShuttersWindow Treatments
- General: HardiPlank TypeStoneOneSlab
- Road/Access: City Street
- HOA Amenities: SwimTennis963.0Annually
- Originating MLS: First Multiple Listing Service
- County: Paulding - GA
- Zoning: LOT 136 RIVERWOOD PHS 1048557
- View: Neighborhood
- Fencing: Back Yard
- Utilities: Electricity AvailableNatural Gas AvailablePhone AvailableWater AvailableNone
- Water: Public
- Sewer: Public Sewer
- Source: First Multiple Listing Service
This listing courtesy of Kim Rowe , Chapman Hall Realtors
Monthly Payment
- Principal & Interest $
- Property Taxes $
- Home Insurance $
- VA Funding Fee $

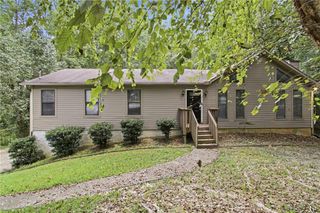
 New - 1 day ago