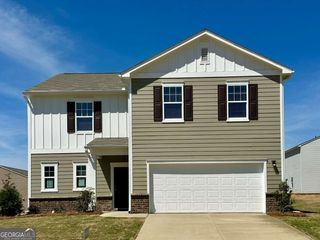
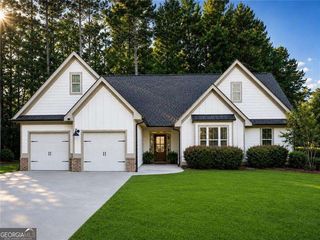
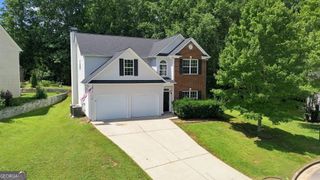
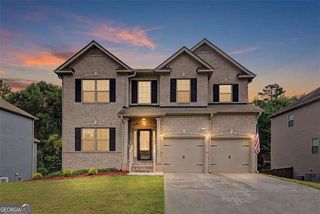
107 Arbor Creek Trail, Dallas, GA 30157
- 5 beds |
- 3 baths
 Single-Family Home
  Built in 2018
  8,276sqft lot
 —— car garage
  $——/sqft
  Listed 1 day ago
Property Description
Welcome to 107 Arbor Creek Trail! This spacious **5-bedroom, 3-bathroom** home offers 2,556 square feet of comfortable living space and a floor plan designed to accommodate a variety of lifestyles. With a bedroom and full bathroom on the main level, plus four additional bedrooms upstairs, there is plenty of room for family, guests, a home office, or flex space. The open main living areas provide a comfortable setting for everyday living and entertaining, while the spacious loft upstairs offers even more versatility. The primary suite features a generous layout with a double vanity, soaking tub, and separate shower. Step outside to enjoy the private, fenced backyard and deck, perfect for relaxing, or entertaining. This home presents a great opportunity for a buyer looking to make a home their own, with room for personal touches and updates over time. Located in The Arbors at Silver Trail, you'll enjoy a convenient Dallas location close to shopping, dining, parks, and everyday amenities. If you've been looking for a home with **space, flexibility, and plenty of potential**, 107 Arbor Creek Trail is definitely worth a look!
- Listing Status:
- Active
- Date Added:
- August 20, 2026
- Data Last Updated:
- August 21, 2026 at 12:07PM
- Listing Office:
- Maximum One Grt. Atl. REALTORS : 770-919-8825
- Listing Agent:
- Erin A Ruff : 678-247-3158
- MLS ID:
- 10829662

- General: Outbuilding
- Style: Brick FrontTraditional
- Parking: GarageGarage Door OpenerParking spaces: 4
- Roofing: Composition
- Windows: Double Pane Windows
- General: Vinyl SidingOne and One HalfSlab
- HOA Amenities: Other406.0
- Originating MLS: Georgia MLS 2
- County: Paulding
- Zoning: 065346
- Fencing: Back YardFencedPrivacyWood
- Utilities: Cable AvailableElectricity AvailableNatural Gas AvailablePhone AvailableWater AvailableElectricity on Property
- Water: Public
- Sewer: Septic Tank
- Source: Georgia MLS 2
This listing courtesy of Erin A Ruff , Maximum One Grt. Atl. REALTORS
Monthly Payment
- Principal & Interest $
- Property Taxes $
- Home Insurance $
- VA Funding Fee $