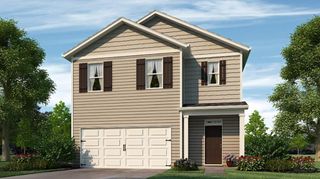
107 Everwood Court, Dallas, GA 30132
- 4 beds |
- 3 baths |
- 2,351 sqft
 Single-Family Home
 Built in 2026
 7,405sqft lot
 2 car garage
 $183/sqft
 Listed 5 days ago
Property Description
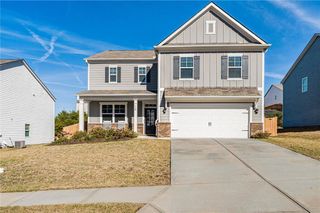
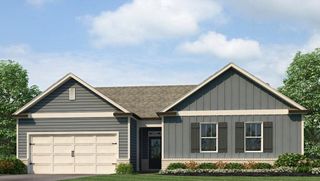
Move In Ready! The Cedar Plan- Primary Bedroom on the main level! Welcome to Meadow Pines, built by Obie Award-Winning builder Kerley Family Homes! This stunning new construction home offers modern design and exceptional functionality in a small quiet neighborhood. This beautifully crafted 4-bedroom, 3-bathroom residence features a highly desirable primary suite on the main level, with an additional second bedroom that can be used an office providing comfort and convenience. The open-concept floorplan creates a seamless flow between the living spaces, perfect for both everyday living and entertaining. The chef's kitchen is the heart of the home, complete with a large island, stylish finishes, and ample space for gathering. A formal dining room adds an elegant touch, ideal for hosting holidays and special occasions. Upstairs, nice landing, large enough for a desk with access to great storage. 3rd bedroom with a walk in closet, plus a junior suite-sized 4th bedroom and third full hall bath offer flexibility for family, guests, or a home office setup. Enjoy outdoor living with both a welcoming covered front porch and a 3 sided covered patio--perfect for relaxing mornings or evening gatherings. Nice size garage with Thermcore insulated garage door. Bath accessories are included in every bathroom. With its clean, modern design and thoughtfully designed layout, this home blends style and comfort effortlessly.
- Listing Status:
- Active
- Date Added:
- November 14, 2026
- Data Last Updated:
- November 19, 2026 at 8:08PM
- Listing Office:
- KFH Realty, LLC : 678-848-4430
- Listing Agent:
- Christy Karoffa : 770-713-7387
- Contact:
- 678-848-4430
- MLS ID:
- 7868659

- General: LightingPrivate EntrancePrivate YardRain GuttersOtherGarage(s)
- Style: CraftsmanFarmhouseTraditional
- Other Structures: Front PorchPatioSide PorchCovered
- Pool: None
- Parking: GarageDrivewayAttachedGarage Faces FrontKitchen LevelLevel DrivewayParking spaces: 6
- Roofing: CompositionShingleMetalRidge Vents
- Windows: Double Pane Windows
- General: HardiPlank TypeStoneTwoSlab
- Road/Access: None
- HOA Amenities: Reserve Fund0.0
- Originating MLS: First Multiple Listing Service
- County: Paulding - GA
- Zoning: NA
- View: NeighborhoodTrees/Woods
- Fencing: None
- Utilities: Cable AvailableElectricity AvailableNatural Gas AvailablePhone AvailableSewer AvailableUnderground UtilitiesWater Available110 Volts220 Volts
- Water: Public
- Sewer: Public Sewer
- Source: First Multiple Listing Service
This listing courtesy of Christy Karoffa , KFH Realty, LLC
Monthly Payment
- Principal & Interest $
- Property Taxes $
- Home Insurance $
- VA Funding Fee $

 New - 14 hours ago