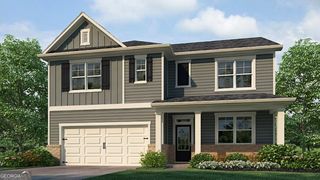
505 Thompson Drive, Dallas, GA 30132
- 4 beds |
- 4 baths |
- 2,250 sqft
 Single-Family Home
 Built in 2026
 0.28acre lot
 —— car garage
 $184/sqft
 Listed 8 days ago
Property Description
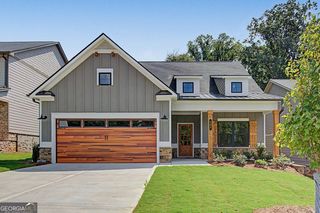
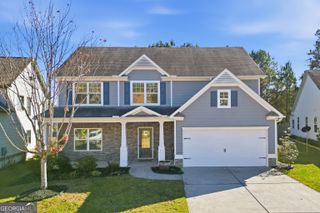
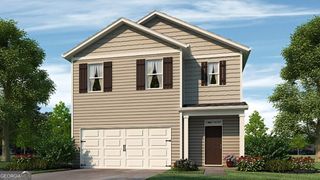
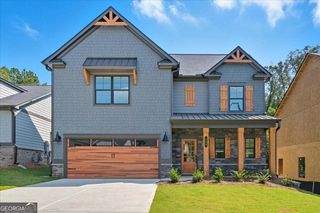
Welcome to 505 Thompson Drive in the Thompson Ridge community of Dallas, GA. Featuring the Denton floorplan, this home offers 2,250 square feet with 4 bedrooms and 2 bathrooms. Designed for comfort and functionality, this new construction home provides the space today's buyers are looking for in a desirable Paulding County location. Step inside from the front porch into a welcoming foyer that leads into the front hallway, where three secondary bedrooms are thoughtfully positioned. Each bedroom includes a large closet and convenient access to a full bathroom featuring a dual vanity. A laundry room and linen closet are also located nearby, adding everyday practicality to this well-designed layout. At the heart of the home, a large open-concept living area creates the perfect space for gathering and entertaining. The expansive family room flows seamlessly into the kitchen and dining area, with views of the covered back porch. The kitchen features a large island, walk-in pantry, stainless steel appliances, and ample counter space, making it both stylish and functional. Tucked away at the rear of the home, the private primary suite offers a peaceful retreat with a spacious bedroom, walk-in closet, and en-suite bath with dual vanities, a soaking tub, and separate shower. Discover 505 Thompson Drive at Thompson Ridge in Dallas, GA and find your perfect home today. Photos are representative in nature and do not depict actual home listed. Features may differ.
- Listing Status:
- Active
- Date Added:
- November 13, 2026
- Data Last Updated:
- November 19, 2026 at 8:08PM
- Listing Office:
- D.R. Horton Realty of Georgia, Inc. : 770-730-7900
- Listing Agent:
- Renada S McMickle : 404-538-7130
- MLS ID:
- 10890058

- Style: Traditional
- Parking: GarageParking spaces: 0
- Roofing: CompositionOther
- General: OtherOne
- HOA Amenities: NoneSwimming700.0
- Originating MLS: Georgia MLS 2
- County: Paulding
- Zoning: 94427
- View: LakeView
- Utilities: Cable AvailableElectricity AvailableNatural Gas AvailablePhone AvailableSewer AvailableUnderground UtilitiesWater AvailableElectricity on Property
- Water: Public
- Sewer: Public Sewer
- Source: Georgia MLS 2
This listing courtesy of Renada S McMickle , D.R. Horton Realty of Georgia, Inc.
Monthly Payment
- Principal & Interest $
- Property Taxes $
- Home Insurance $
- VA Funding Fee $

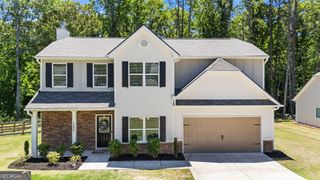
 New - 1 day ago