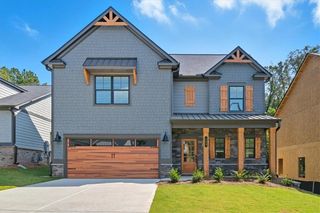
518 S Fortune Way, Dallas, GA 30157
- 5 beds |
- 4 baths |
- 2,290 sqft
 Single-Family Home
 Built in 2006
 9,148sqft lot
 2 car garage
 $166/sqft
 Listed 14 hours ago
Property Description
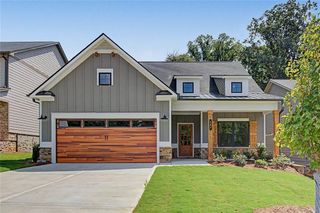
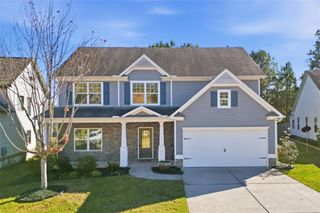
Welcome to 518 S Fortune Way, a beautifully maintained Craftsman-style home in the highly desirable Vista Lake community of Dallas. The amenities are unparalleled! Custom built in 2006 with thoughtful upgrades and timeless architectural details, this home offers an elevated feel, spacious living areas, and a functional open floor plan. The inviting living room features rich hardwood floors, a coffered ceiling, and a fireplace, flowing seamlessly into the kitchen and dining areas with great natural light and easy access to the back deck-perfect for everyday living and entertaining. Upstairs, four spacious bedrooms provide flexibility for family, guests, work, or hobbies, including a generous primary suite with an oversized walk-in closet and ensuite bath featuring dual marble vanities, a soaking tub, and separate shower. The finished basement offers high ceilings, large windows, a patio, complete with a bedroom and full bath providing additional living space, a home gym, media room, or workshop. Additional highlights include a larger, level driveway and HOA-maintained front lawn. Vista Lake offers an exceptional lifestyle with walking trails, a scenic lake and pavilion, fishing areas, resort-style pool, clubhouse, fitness center, playgrounds, lighted tennis courts, soccer field, dog walk areas, and more. Conveniently located near Highway 278, shopping, dining, Downtown Dallas, and the Silver Comet Trail, this home combines comfortable living, community amenities, and convenience. If eligible this property has an assumable mortgage rate of 5.46%
- Listing Status:
- Active
- Date Added:
- November 19, 2026
- Data Last Updated:
- November 19, 2026 at 8:08PM
- Listing Office:
- Hester Group REALTORS : 404-495-8392
- Listing Agent:
- Nicole Miller : 503-504-0589
- Contact:
- 404-495-8392
- MLS ID:
- 7870479

- General: Balcony
- Style: Traditional
- Other Structures: Deck
- Pool: None
- Parking: GarageParking spaces: 2
- Roofing: Other
- Windows: Insulated Windows
- General: OtherTwoConcrete Perimeter
- Road/Access: County Road
- HOA Amenities: Maintenance GroundsSwimTennis843.0Annually
- Originating MLS: First Multiple Listing Service
- County: Paulding - GA
- Zoning: REAL PROPERTY
- View: Neighborhood
- Fencing: Fenced
- Utilities: Cable AvailableElectricity AvailableSewer Available110 Volts
- Water: Public
- Sewer: Public Sewer
- Source: First Multiple Listing Service
This listing courtesy of Nicole Miller , Hester Group REALTORS
Monthly Payment
- Principal & Interest $
- Property Taxes $
- Home Insurance $
- VA Funding Fee $

 New - 1 day ago