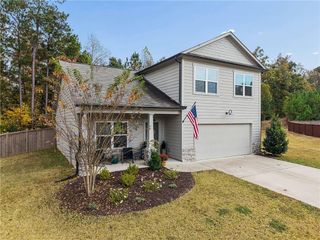
126 Landin Valley Way, Dallas, GA 30132
- 4 beds |
- 4 baths |
- 2,521 sqft
 Single-Family Home
 Built in 2026
 7,841sqft lot
 3 car garage
 $224/sqft
 Listed 10 days ago
Property Description
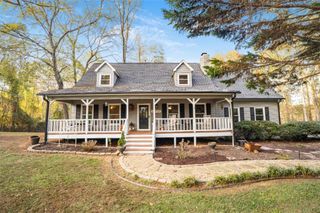
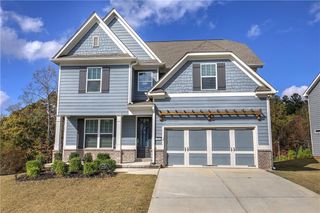
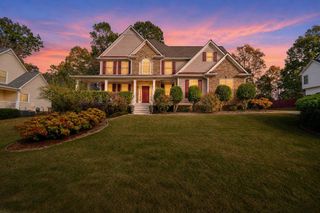
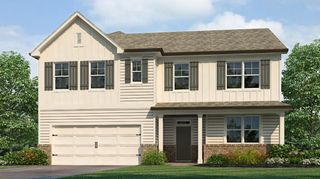
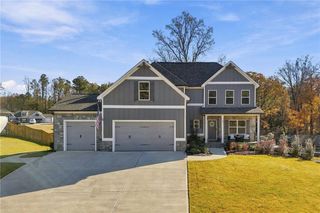
Welcome to Landin at Seven Hills, an exclusive new section featuring only 41 homesites! The Perry offers approximately 2,521 square feet, 4 bedrooms, 3.5 bathrooms, and a 2-car garage, thoughtfully designed with spacious living areas, modern functionality, and flexible spaces to accommodate your lifestyle. The main level welcomes you with a charming covered front porch and a versatile flex room, ideal for a home office, formal dining room, or additional sitting area. The heart of the home features an expansive great room that flows seamlessly into the open-concept kitchen and breakfast area, creating an inviting space for everyday living and entertaining. A spacious kitchen island, walk-in pantry, convenient mudroom, and main-level powder room add to the home's thoughtful design. Step outside to the rear patio, perfect for relaxing or enjoying the outdoors. Upstairs, the generously sized Owner's Suite offers a private retreat with a spacious bathroom featuring dual vanities, a separate shower, and a large walk-in closet. Three additional bedrooms, two full bathrooms, and a conveniently located upstairs laundry room provide comfort and functionality for the entire household. Enjoy the incredible lifestyle Seven Hills is known for, with resort-style amenities including a waterpark, Olympic-sized pool, clubhouse, pickleball courts, scenic walking trails, playgrounds, sports fields, dog park, and year-round community events. Buyers still have the opportunity to personalize select finishes and make the Perry their own. Optional structural features may include a gourmet kitchen, covered or screened outdoor living area, outdoor fireplace, third-car garage, and additional living space, subject to availability and builder approval. All images are representative and depict a previously completed Perry home, the same floor plan as the home to be constructed. Features, finishes, colors, elevations, and structural options may vary from the actual home.
- Listing Status:
- Active
- Date Added:
- November 9, 2026
- Data Last Updated:
- November 19, 2026 at 8:08PM
- Listing Office:
- Artisan Realty of Georgia : 678-792-9490
- Listing Agent:
- Whitney Barker : 678-792-9490
- Contact:
- 678-792-9490
- MLS ID:
- 7867989

- General: Rain Gutters
- Style: FarmhouseTraditional
- Other Structures: Front PorchWrap AroundPatio
- Pool: None
- Parking: AttachedDrivewayGarageGarage Door OpenerGarage Faces FrontKitchen Level
- Roofing: Composition
- Windows: Double Pane WindowsInsulated Windows
- General: BrickCement SidingTwoConcrete Perimeter
- Road/Access: City Street
- HOA Amenities: Maintenance GroundsMaintenance StructureReserve FundSwimTennis875.0Annually
- Originating MLS: First Multiple Listing Service
- County: Paulding - GA
- Zoning: 126 Landin Valley WayDallasGA 30132
- View: Trees/Woods
- Fencing: None
- Utilities: Cable AvailableElectricity AvailableNatural Gas AvailablePhone AvailableSewer AvailableUnderground UtilitiesWater Available110 Volts220 Volts
- Water: Public
- Sewer: Public Sewer
- Source: First Multiple Listing Service
This listing courtesy of Whitney Barker , Artisan Realty of Georgia
Monthly Payment
- Principal & Interest $
- Property Taxes $
- Home Insurance $
- VA Funding Fee $

 New - 1 day ago