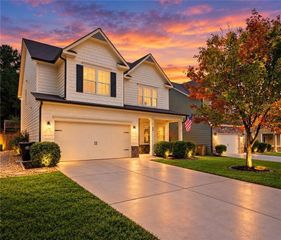
201 E Chestnut Drive, Dallas, GA 30132
- 5 beds |
- 4 baths |
- 2,385 sqft
 Single-Family Home
 Built in 2005
 0.46acre lot
 2 car garage
 $197/sqft
 Listed 10 days ago
Property Description
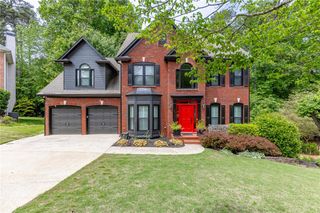
A large covered front porch overlooks the landscaped front yard of this traditional home in established Chestnut Grove. Set on a generous lot with no HOA, the home offers five bedrooms, four upstairs and one in the basement, along with three and a half bathrooms. The main level includes the kitchen, living room, a large formal dining room, and a separate flex room currently used as a home office. Upstairs, the oversized primary suite features a large walk in closet and a private bath with a spacious soaking tub, separate shower, dual vanities, and an enclosed water closet. Three generously sized secondary bedrooms share a full bathroom. The basement offers three finished rooms, including a fifth bedroom with a closet, a room previously used as a home gym, and a spacious room with French doors and its own full bathroom that could serve as a guest suite or second living area. A separate unfinished area provides plenty of storage for outdoor tools and equipment. The sellers have already started work toward turning this space into a movie room, giving the next owner a head start on adding even more living space. Additional highlights include an oversized two car garage, a newer roof, newer HVAC systems, and a newer water heater. Out back, the covered porch overlooks a large, fully fenced backyard with beautiful landscaping, a new retaining wall, stone steps and pavers, and raised garden beds. It’s a lovely spot to start the day with a cup of coffee or unwind in the evening with a glass of wine.
- Listing Status:
- Active
- Date Added:
- November 19, 2026
- Data Last Updated:
- November 19, 2026 at 8:08PM
- Listing Office:
- Atlanta Communities Real Estate Brokerage : 770-240-2007
- Listing Agent:
- Lisa Cochran : 770-324-6254
- Contact:
- 770-324-6254
- MLS ID:
- 7869999

- General: GardenPrivate YardRear Stairs
- Style: Traditional
- Other Structures: Front PorchRear Porch
- Pool: None
- Parking: GarageGarage Faces SideParking spaces: 2
- Roofing: Composition
- Windows: Double Pane Windows
- General: HardiPlank TypeStoneThree Or MoreConcrete Perimeter
- Road/Access: City Street
- Originating MLS: First Multiple Listing Service
- County: Paulding - GA
- Zoning: LOT 10 CHESTNUT GROVE061525
- View: Neighborhood
- Fencing: Back Yard
- Utilities: Cable AvailableElectricity AvailableNatural Gas AvailablePhone AvailableUnderground UtilitiesWater Available220 Volts
- Water: Public
- Sewer: Septic Tank
- Source: First Multiple Listing Service
This listing courtesy of Lisa Cochran , Atlanta Communities Real Estate Brokerage
Monthly Payment
- Principal & Interest $
- Property Taxes $
- Home Insurance $
- VA Funding Fee $

 New - 14 hours ago