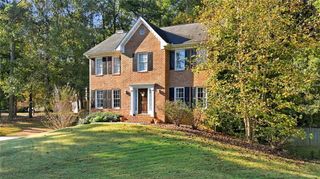
136 Aspen Valley Lane, Dallas, GA 30157
- 5 beds |
- 3 baths |
- 2,719 sqft
 Single-Family Home
 Built in 2018
 8,276sqft lot
 2 car garage
 $180/sqft
 Listed 9 days ago
Property Description
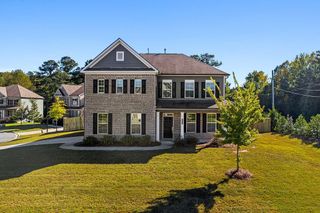
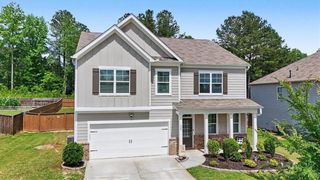
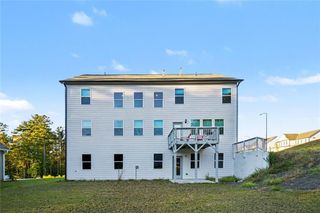
Welcome to 136 Aspen Valley Lane in Oakleigh Pointe! This beautifully maintained two-story home offers 5 bedrooms, 3 baths. The bedroom on main level is perfect for multigenerational families. An inviting open floor plan connects the spacious living room, featuring a gas log fireplace, to a stylish kitchen with gray cabinetry, a center island, recessed lighting, subway tile backsplash, and stainless-steel appliances, including a double oven. A new dishwasher in 2024 and microwave in 2026 add to the kitchen's appeal. The spacious primary suite offers a comfortable sitting area and a spa-like bath with a double vanity and a walk-in shower with seamless glass installed in 2026. Thoughtful updates include LVP flooring installed in 2023, new premium carpet upstairs with thick waterproof padding, and fresh interior paint throughout the walls, baseboards, and trim. Air ducts were professionally cleaned in 2024. Enjoy outdoor living in the professionally landscaped backyard, overlooking a wooded area for added privacy. The covered patio features an outdoor fireplace-perfect for game-day gatherings or relaxing evenings. Patio extensions on both sides provide additional entertaining space, with pavers and stone edging surrounding the fireplace. Backyard fencing was installed in 2019. Oakleigh Pointe residents enjoy a clubhouse with a fitness center, park, playground, pool, and tennis courts. With generous living spaces, thoughtful updates, and a welcoming outdoor retreat, this home is ready for you to enjoy!
- Listing Status:
- Active
- Date Added:
- October 13, 2026
- Data Last Updated:
- October 23, 2026 at 3:06AM
- Listing Office:
- Harry Norman Realtors : 770-422-6005
- Listing Agent:
- Rhonda Cheek : 678-452-0030
- Contact:
- 770-422-6005
- MLS ID:
- 7853762

- General: LightingPrivate YardRain GuttersShed(s)
- Style: Traditional
- Other Structures: Front PorchRear PorchPatioCovered
- Pool: None
- Parking: Garage
- Roofing: Composition
- Windows: Insulated Windows
- General: Brick FrontCement SidingConcreteTwoConcrete Perimeter
- Road/Access: County Road
- HOA Amenities: Pest ControlSwimTennis500.0Annually
- Originating MLS: First Multiple Listing Service
- County: Paulding - GA
- Zoning: REAL PROPERTY078951
- View: NeighborhoodTrees/Woods
- Fencing: Privacy
- Utilities: Cable AvailableElectricity AvailableNatural Gas AvailablePhone AvailableSewer AvailableUnderground UtilitiesWater Available110 Volts220 Volts in Laundry
- Water: Public
- Sewer: Public Sewer
- Source: First Multiple Listing Service
This listing courtesy of Rhonda Cheek , Harry Norman Realtors
Monthly Payment
- Principal & Interest $
- Property Taxes $
- Home Insurance $
- VA Funding Fee $

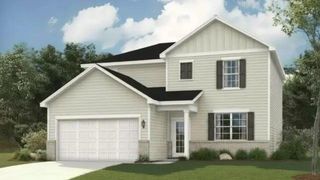
 New - 22 hours ago