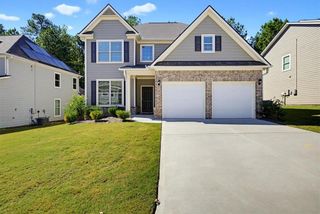
155 Iron Bound Trail, Dallas, GA 30132
- 3 beds |
- 3 baths |
- 1,931 sqft
 Single-Family Home
 Built in 2026
 0.68acre lot
 2 car garage
 $217/sqft
 Listed 19 days ago
Property Description
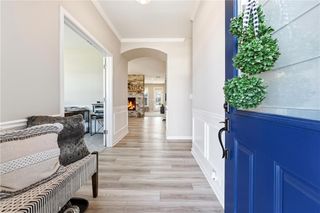
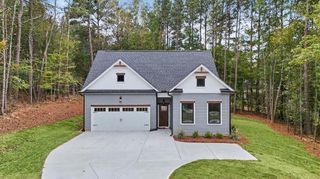
NEW CONSTRUCTION – COMPLETED & MOVE-IN READY! Situated on a private, wooded cul-de-sac lot of over half an acre in a small, one-street neighborhood! This thoughtfully designed home offers an open floor plan, beautiful finishes, and plenty of additional space for future expansion. Welcoming entrance foyer with oak stair treads and a finished bonus area ideal for a home office. The spacious kitchen features granite countertops, tile backsplash, center island, pantry, and a triple window over the kitchen sink providing an abundance of natural light. Open to the great room with fireplace, built-in cabinetry, floating shelves, and transom windows. Powder room just off the great room. Main-level owner’s suite features a private bath with double vanity, granite countertop, oversized shower with glass door, separate water closet, and walk-in closet. Main level laundry room offers convenient access from both the kitchen and owner’s bath. Upstairs features two additional bedrooms, a full bath with granite countertops and linen closet, plus walk-in attic access. Additional unfinished space includes two bonus rooms and an unfinished bathroom area, offering excellent potential for future expansion. Two-car garage with upgraded insulated garage door and automatic openers. Enjoy the privacy of the wooded backyard while being conveniently located with easy access to Highway 278 and downtown Dallas. Construction is complete and ready for a quick closing!
- Listing Status:
- Active
- Date Added:
- October 23, 2026
- Data Last Updated:
- November 11, 2026 at 7:06AM
- Listing Office:
- Flagstone Realty Group, LLC : 678-873-3987
- Listing Agent:
- C Deanne Cochran : 678-873-3987
- Contact:
- 678-873-3987
- MLS ID:
- 7858439

- General: Private EntrancePrivate YardRain Gutters
- Style: CraftsmanFarmhouseTraditional
- Other Structures: Front PorchRear PorchPatioCovered
- Pool: None
- Parking: AttachedCoveredGarageGarage Door OpenerKitchen LevelLevel DrivewayRV Access/Parking
- Roofing: Composition
- Windows: Double Pane WindowsInsulated Windows
- General: FrameVinyl SidingTwoSlab
- Road/Access: County Road
- Originating MLS: First Multiple Listing Service
- County: Paulding - GA
- Zoning: 119.2.2.006.0000062046
- View: RuralTrees/Woods
- Fencing: None
- Utilities: Cable AvailableElectricity AvailablePhone AvailableUnderground UtilitiesWater AvailableOther
- Water: Public
- Sewer: Septic Tank
- Source: First Multiple Listing Service
This listing courtesy of C Deanne Cochran , Flagstone Realty Group, LLC
Monthly Payment
- Principal & Interest $
- Property Taxes $
- Home Insurance $
- VA Funding Fee $

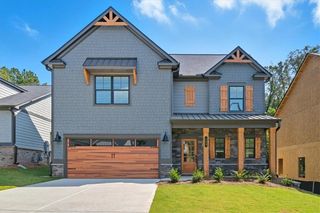
 New - 1 day ago