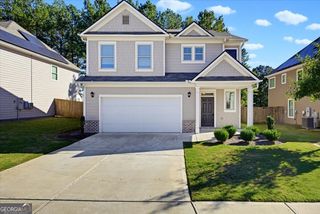
202 Oakmont Drive, Dallas, GA 30132
- 4 beds |
- 3 baths |
- 2,053 sqft
 Single-Family Home
 Built in 2026
 —— sqft lot
 —— car garage
 $197/sqft
 Listed 16 days ago
Property Description
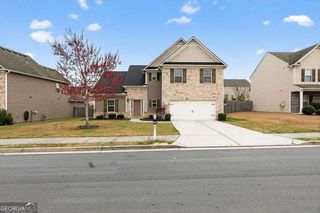
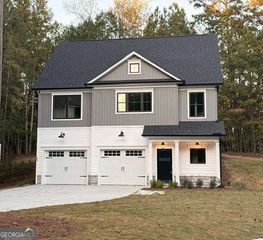
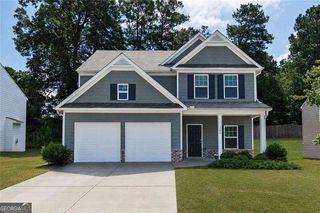
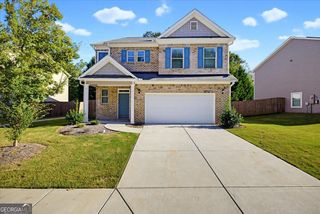
Move in Ready December! The Coleman with an UNFINISHED Basement by Smith Douglas Homes in the Oakmont community, offering brand-new construction designed for modern living! Basement offers unlimited opportunity for your lifestyle! This thoughtfully crafted home welcomes you with a charming covered front porch that opens to a study, ideal for work or play. Inside, enjoy 9-foot ceiling heights on both levels, creating an open and airy feel throughout the home while the vinyl plank flooring throughout the main level adds a seamless transition from room to room. The open concept layout seamlessly connects the family room featuring a linear fireplace, adjoining breakfast area and kitchen ensuring a sense of spaciousness and easy interaction between the living spaces. Upgrades include 42" upper cabinets in the kitchen, granite counters, kitchen island, upgraded stainless steel appliances, vinyl plank flooring on the main level and out back is a deck for outdoor entertaining. Upstairs, you will discover four bedrooms, including the primary suite with a spacious walk-in closet and ceiling fan. The primary bath features double sinks with a drawer stack, and a separate Garden tub with tile shower. A secondary bathroom with a compartmentalized space allows multiple people to use it comfortably at the same time. A centrally located laundry room adds everyday convenience. Located in a new construction community, Oakmont offers quality craftsmanship and thoughtful design by Smith Douglas Homes. Both stories have Smith Douglas Homes signature 9ft ceiling heights. Price reflects seller incentive with use of preferred lender!!! Don't miss your opportunity to own a brand-new home in Oakmont-schedule your visit today!
- Listing Status:
- Active
- Date Added:
- October 26, 2026
- Data Last Updated:
- November 11, 2026 at 12:06PM
- Listing Office:
- SDC Realty : 770-779-9628
- Listing Agent:
- Risa Hassell : 770-827-4723
- MLS ID:
- 10879448

- Style: Traditional
- Parking: GarageAttachedParking spaces: 2
- Roofing: Composition
- General: BrickTwo
- HOA Amenities: Management Fee625.0
- Originating MLS: Georgia MLS 2
- County: Paulding
- Zoning: 95729
- Utilities: Electricity AvailableSewer AvailableWater AvailableElectricity on Property
- Water: Public
- Sewer: Public Sewer
- Source: Georgia MLS 2
This listing courtesy of Risa Hassell , SDC Realty
Monthly Payment
- Principal & Interest $
- Property Taxes $
- Home Insurance $
- VA Funding Fee $

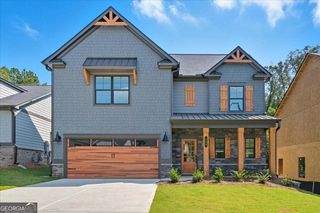
 New - 1 day ago