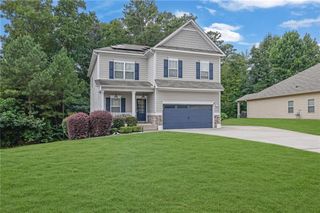
167 Parkview Drive, Dallas, GA 30157
- 5 beds |
- 4 baths |
- 3,773 sqft
 Single-Family Home
  Built in 2026
  8,276sqft lot
 3 car garage
  $147/sqft
  Listed 13 days ago
Property Description
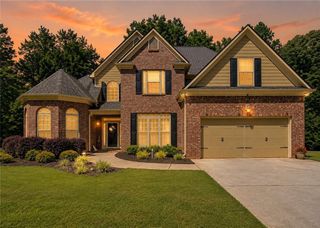
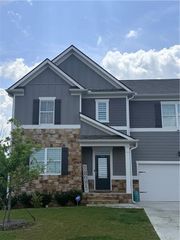
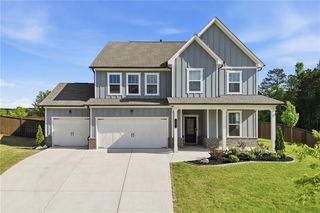
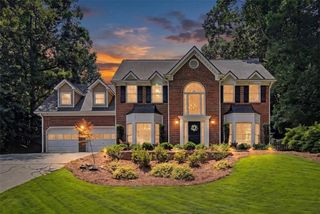
Introducing 167 Parkview Drive in our Dallas, GA community of Hamptons at Riverwood. The Westerly floorplan offers 5 bedrooms and 4 bathrooms in 3,773 square feet with a 3-car garage. This home has all the space your family needs and more! As you walk into the home, you are immediately greeted by the 2-story foyer living area. Walking past the open dining room with coffered ceilings, you enter the grand kitchen. The family's home-cook will enjoy all the kitchen has to offer, including the 42" cabinets, upgraded tile backsplash, and stainless-steel appliances. A large quartz island overlooks into the family room, providing countertop seating. The kitchen opens into a large living room, perfect for entertaining guests or having a cozy night with the family. The main floor also has a full bedroom and bathroom, perfect for guests or in-laws. The 3-car garage provides ample space for you cars and storage. Head upstairs to the open loft area that can be used as a media room or extra living space for your family. The primary suite is located on this level, featuring an oversized bedroom, a deluxe bathroom, and a large walk-in closet. The second floor features an additional 3 bedrooms and 2 bathrooms. These bedrooms and bathrooms are perfect for a growing family and their guests. If it sounds like the Westerly at 167 Parkview Drive is your perfect fit, give us a call today to schedule your on-site appointment and tour in Hamptons at Riverwood in Dallas, GA. Photos are representative in nature and do not depict the actual home listed. Features may vary.
- Listing Status:
- Active
- Date Added:
- July 29, 2026
- Data Last Updated:
- August 11, 2026 at 7:08PM
- Listing Office:
- D.R. Horton Realty of Georgia Inc : 770-730-7900
- Listing Agent:
- RENADA MCMICKLE : 404-538-7130
- Contact:
- 770-730-7900
- MLS ID:
- 7813680

- General: None
- Style: Traditional
- Other Structures: Front PorchRear PorchCovered
- Pool: None
- Parking: DrivewayGarageGarage Door OpenerGarage Faces FrontParking spaces: 0
- Roofing: CompositionShingle
- Windows: Double Pane WindowsENERGY STAR Qualified WindowsInsulated Windows
- General: FrameHardiPlank TypeTwoSlab
- Road/Access: Private Road
- HOA Amenities: SwimTennis875.0Annually
- Originating MLS: First Multiple Listing Service
- County: Paulding - GA
- Zoning: 0093541
- View: Neighborhood
- Fencing: None
- Utilities: Cable AvailableElectricity AvailableNatural Gas AvailablePhone AvailableUnderground Utilities110 Volts220 Volts in Laundry
- Water: Public
- Sewer: Public Sewer
- Source: First Multiple Listing Service
This listing courtesy of RENADA MCMICKLE , D.R. Horton Realty of Georgia Inc
Monthly Payment
- Principal & Interest $
- Property Taxes $
- Home Insurance $
- VA Funding Fee $

 New - 15 hours ago