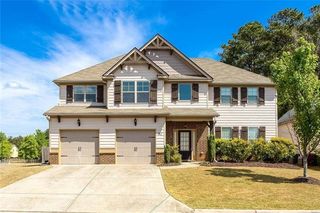
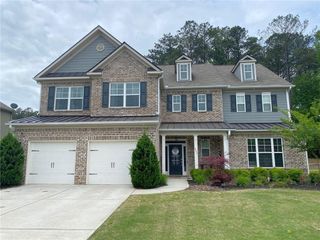
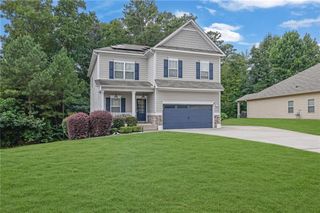
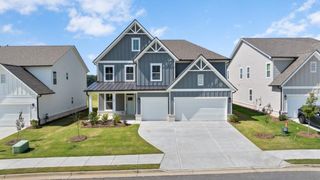
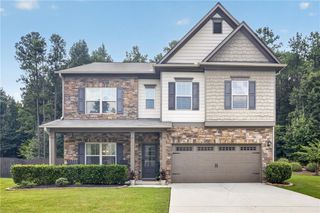
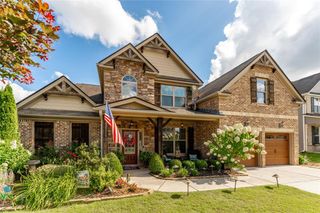
671 Riverwood Drive, Dallas, GA 30157
- 5 beds |
- 5 baths |
- 3,455 sqft
 Single-Family Home
  Built in 2004
  0.28acre lot
 3 car garage
  $152/sqft
  Listed 14 hours ago
Property Description
Big Space, Great Value, Riverwood Lifestyle Room to spread out, space to grow, and a neighborhood made for enjoying life. This spacious home in the Riverwood community in Dallas, GA offers impressive square footage for the price, a three-car garage, a full unfinished daylight basement, and flexible living spaces across three levels. Step inside to hardwood floors throughout most of the main level and a dramatic two-story family room filled with natural light. A double-sided fireplace connects the family room and keeping room, creating two inviting spaces to gather, relax, or entertain. The kitchen is designed for cooking and gathering, with granite countertops, a gas cooktop, double ovens, microwave, center island, and plenty of cabinet and counter space. A full bedroom and bathroom on the main level, plus a separate powder room, make this floor plan especially flexible for guests, extended family, or a private home office setup. Upstairs, the oversized primary suite offers a sitting area, walk-in closet, jetted tub, double vanity, and large separate shower. The secondary bedrooms are generously sized, with one bedroom featuring its own private bathroom, while the other two share a spacious Jack-and-Jill bath. Downstairs, the full daylight basement is ready for your ideas. With existing framing, windows, and plenty of open space, there’s room for a media room, home gym, game room, workshop, additional bedrooms, or future living space. A newer roof and one newer HVAC system add value, while Riverwood offers a clubhouse, pool, fitness center, playground, sidewalks, and tennis courts. Explore the home through the Homes.com 3D Tour, then schedule your private showing to experience the space, setting, and Riverwood lifestyle in person.
- Listing Status:
- Active
- Date Added:
- August 11, 2026
- Data Last Updated:
- August 11, 2026 at 7:08PM
- Listing Office:
- REMAX Center : 770-932-1234
- Listing Agent:
- Nicole France : 404-867-3869
- Contact:
- 770-932-1234
- MLS ID:
- 7818680

- General: Private Yard
- Style: Traditional
- Other Structures: Deck
- Pool: None
- Parking: DrivewayGarageGarage Door OpenerGarage Faces SideKitchen LevelLevel Driveway
- Roofing: Composition
- Windows: Double Pane WindowsInsulated Windows
- General: Brick FrontCement SidingTwoConcrete Perimeter
- Road/Access: County Road
- HOA Amenities: 875.0Annually
- Originating MLS: First Multiple Listing Service
- County: Paulding - GA
- Zoning: All that tract or parcel of land lying and being in Land Lot 46 of the 2nd District3rd SectionPaulding CountyGeorgiabeing Lot 22RiverwoodPhase Ias per plat recorded in Plat Book 39Pages 68-70as last revised in Plat Book 46Pages 3-5Paulding CountyGeorgia records. Said plat being incorporated herein and made reference hereto.048442
- View: Neighborhood
- Fencing: Back Yard
- Utilities: Cable AvailableElectricity AvailableNatural Gas AvailablePhone AvailableSewer AvailableUnderground UtilitiesWater Available220 Volts
- Water: Public
- Sewer: Public Sewer
- Source: First Multiple Listing Service
This listing courtesy of Nicole France , REMAX Center
Monthly Payment
- Principal & Interest $
- Property Taxes $
- Home Insurance $
- VA Funding Fee $