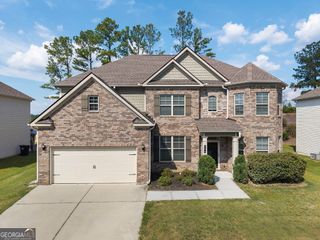
187 Mary Wallace Way, Dallas, GA 30157
- 4 beds |
- 4 baths |
- 3,853 sqft
 Single-Family Home
  Built in 2013
  8,712sqft lot
 —— car garage
  $135/sqft
  Listed 14 days ago
Property Description
Welcome to 187 Mary Wallace Way, a spacious 1.5-story ranch home located in the desirable Rosewood Park community of Dallas. Built in 2013, this home offers 4 bedrooms, 4 full baths and approximately 3,853 square feet of finished living space with the convenience of primary living on the main level. Step inside to 9' ceilings, hardwood floors throughout the main level and beautiful crown molding. The formal dining room and foyer are enhanced with decorative wainscoting, adding timeless architectural detail. The versatile front room can serve as a 4th bedroom, home office or flex space and is conveniently located near an additional full bath on the main level. The inviting family room features a beautiful stone fireplace and flows into the spacious kitchen with gorgeous stained cabinetry, granite countertops, tile backsplash, an oversized center island, walk-in pantry, stainless steel appliances and gas cooking. All kitchen appliances remain with the home, including the refrigerator. The primary suite and laundry room are also conveniently located on the main level. The spacious primary suite features a tray ceiling and an ensuite bath with dual vanities, a soaking tub, separate tiled shower and tile flooring. Upstairs, you'll find two additional bedrooms, a full bath and carpeted floors, while the home's primary living spaces remain comfortably on the main level. The finished basement expands the living and entertaining space even further and includes a full bath and dedicated theatre room. Even better, the theatre is ready to enjoy with the leather theatre seating, projector, projector screen and speakers all remaining with the home. Additional unfinished basement space provides plenty of room for a workshop, hobbies or storage. Outdoor living is just as inviting with a welcoming front porch, screened rear porch and open deck overlooking the fenced backyard with a wooded backdrop. The screened porch offers a comfortable extension of the living space with a ceiling fan and lighting, while the backyard features established blackberry bushes, a fig tree, banana tree and grapevines for a fun homegrown touch. The furniture on both the screened porch and rear deck also remains with the home, making these outdoor spaces ready to enjoy from day one. An irrigation system helps make maintaining the landscaping easier. Additional features include a two-car garage, stone and concrete siding and vinyl windows. Located in a swim community with generous finished living space, multiple indoor and outdoor entertaining areas and a flexible floor plan, this home offers an exceptional combination of space, functionality and comfort in the North Paulding High School District.
- Listing Status:
- Active
- Date Added:
- September 11, 2026
- Data Last Updated:
- September 25, 2026 at 7:08PM
- Listing Office:
- Atlanta Communities : 770-240-2004
- Listing Agent:
- Diane L Menard : 678-897-9227
- MLS ID:
- 10844376

- Style: Ranch
- Parking: GarageAttachedKitchen LevelGarage Door OpenerParking spaces: 2
- Roofing: Composition
- Windows: Double Pane WindowsWindow Treatments
- General: ConcreteStoneOne and One Half
- HOA Amenities: Swimming625.0
- Originating MLS: Georgia MLS 2
- County: Paulding
- Zoning: 80965
- Fencing: Back YardFencedPrivacyWood
- Utilities: Cable AvailableElectricity AvailableHigh Speed InternetNatural Gas AvailablePhone AvailableSewer ConnectedUnderground UtilitiesWater AvailableElectricity on Property
- Water: Public
- Sewer: Public Sewer
- Source: Georgia MLS 2
This listing courtesy of Diane L Menard , Atlanta Communities
Monthly Payment
- Principal & Interest $
- Property Taxes $
- Home Insurance $
- VA Funding Fee $

 New - 1 day ago