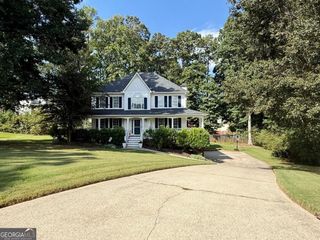
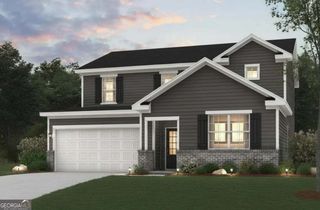
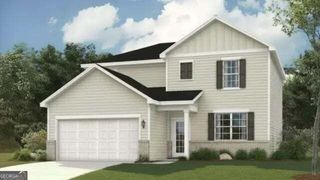
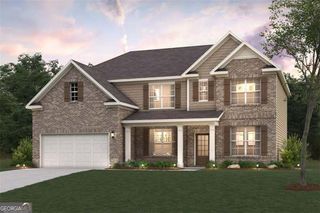
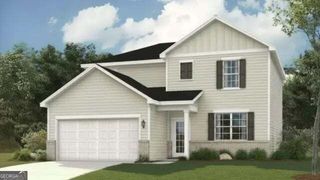
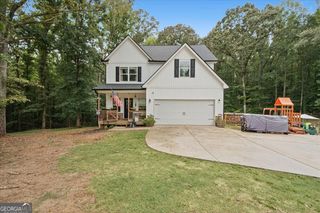
208 Sage Woods Way, Dallas, GA 30132
- 5 beds |
- 3 baths |
- 2,793 sqft
 Single-Family Home
  Built in 2024
  7,405sqft lot
 —— car garage
  $161/sqft
  Listed 1 month ago
Property Description
Welcome to this gorgeous newly constructed home, located in the beautiful Sage Woods community. This thoughtfully designed home features a spacious, open-concept floor plan with exceptional flow and stylish finishes throughout. The inviting island kitchen showcases stainless steel appliances, upgraded cabinetry with 42-inch upper cabinets and soft-close hinges, durable quartz countertops, and a walk-in pantry. The kitchen opens seamlessly to the bright morning room, which provides walk-out access to a 12x14 patio, as well as the spacious family room-perfect for everyday living and entertaining. The main level also offers a versatile study with French doors, ideal for a home office or formal dining room, along with a convenient guest suite and full hall bath. The fenced backyard and patio adds a great extension to the house. Upstairs, the luxurious primary suite features a private en-suite bath with a soaking tub, separate shower, and spacious walk-in closet. Three additional bedrooms each feature their own walk-in closet, providing excellent storage and flexibility. A centrally located hall bath, open loft area, and convenient second-floor laundry room complete the upper level. Additional features include a two-car garage and thoughtfully designed spaces throughout. Enjoy the benefits of new construction, modern finishes, and a functional floor plan in the desirable Sage Woods community. This beautiful home is ready to welcome you!
- Listing Status:
- Active
- Date Added:
- September 4, 2026
- Data Last Updated:
- October 5, 2026 at 10:06PM
- Listing Office:
- Keller Williams Realty Atlanta North : 770-509-0700
- Listing Agent:
- Fatima Mitha : 678-810-8000
- MLS ID:
- 10840061

- Style: Traditional
- Parking: GarageAttachedKitchen LevelGarage Door OpenerParking spaces: 2
- Roofing: Composition
- Windows: Double Pane Windows
- General: ConcreteTwoSlab
- HOA Amenities: InsuranceMaintenance Grounds590.0
- Originating MLS: Georgia MLS 2
- County: Paulding
- Zoning: 93064
- View: CityView
- Fencing: Fenced
- Utilities: Cable AvailableElectricity AvailablePhone AvailableSewer AvailableWater Available220 VoltsElectricity on Property
- Water: Public
- Sewer: Public Sewer
- Source: Georgia MLS 2
This listing courtesy of Fatima Mitha , Keller Williams Realty Atlanta North
Monthly Payment
- Principal & Interest $
- Property Taxes $
- Home Insurance $
- VA Funding Fee $