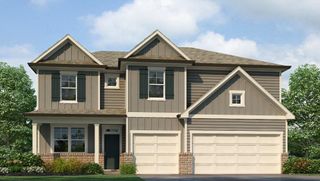
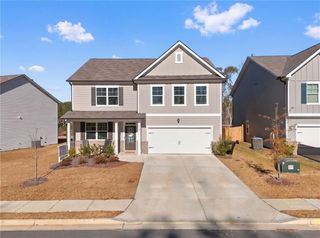
215 Barberry Lane, Dallas, GA 30132
- 5 beds |
- 4 baths |
- 3,313 sqft
 Single-Family Home
 Built in 2006
 9,148sqft lot
 2 car garage
 $113/sqft
 Listed 8 days ago
Property Description
There's a difference between having a big house and having a home that actually gives you room to live. Some days, the house is full of activity. Dinner is underway, someone's catching up on a show in the great room, and there's a conversation happening somewhere else entirely. Other days, the best part is having a quiet corner to yourself without having to leave home to find it. That's what makes this layout interesting. Not everything has to happen in the same room. The kitchen keeps you connected to the main living area, while the separate dining and living rooms give you the freedom to use those spaces differently. Host a dinner without rearranging your everyday living space. Set up a reading room, a music room, or somewhere to sit down and have an uninterrupted conversation. There's no single way these rooms have to function. And then there's the downstairs bedroom. Maybe it's where out-of-town guests stay when they visit. Maybe it's the office you've been trying to carve out of your current home. Whatever you need it to be, having that option on the main level makes a difference. Upstairs, the primary suite offers something that's easy to overlook until you've lived without it: a place to spend time that isn't your bed. The separate sitting area gives you somewhere to read, catch up on a little work, or enjoy a quiet moment before the rest of the day gets started. What stands out about this home isn't one dramatic feature. It's the way the spaces work together, giving you places to gather when you want company and places to retreat when you don't.
- Listing Status:
- Active
- Date Added:
- November 11, 2026
- Data Last Updated:
- November 19, 2026 at 8:08PM
- Listing Office:
- EXP Realty, LLC. : 888-959-9461
- Listing Agent:
- George Davis : 678-613-5802
- Contact:
- 888-959-9461
- MLS ID:
- 7869042

- General: Private Yard
- Style: Traditional
- Other Structures: Rear Porch
- Pool: None
- Parking: GarageAttachedGarage Faces FrontParking spaces: 6
- Roofing: CompositionShingle
- Windows: Double Pane Windows
- General: FrameVinyl SidingTwoSlab
- Road/Access: None
- HOA Amenities: Maintenance GroundsReserve Fund175.0Annually
- Originating MLS: First Multiple Listing Service
- County: Paulding - GA
- Zoning: REAL PROPERTY068829
- View: Trees/Woods
- Fencing: Back YardWood
- Utilities: Cable AvailableElectricity AvailableNatural Gas AvailableSewer AvailableNone
- Water: Public
- Sewer: Public Sewer
- Source: First Multiple Listing Service
This listing courtesy of George Davis , EXP Realty, LLC.
Monthly Payment
- Principal & Interest $
- Property Taxes $
- Home Insurance $
- VA Funding Fee $

 New - 1 day ago