$260,000
241 Delane Drive, Dallas, GA 30157
- 3 beds |
- 2 baths |
- 1,196 sqft
 Single-Family Home
 Built in 2006
 0.46acre lot
 2 car garage
 $217/sqft
 Listed 27 days ago
Property Description
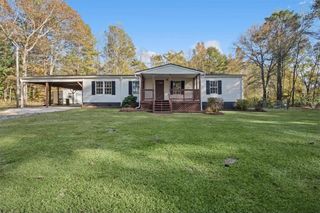
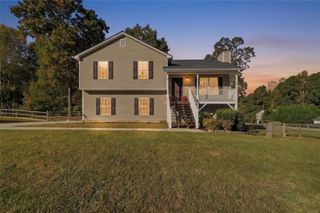
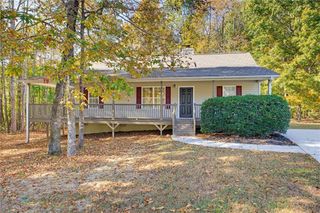
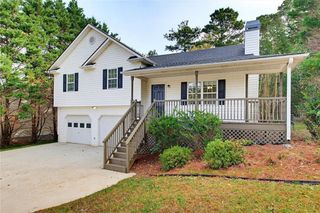
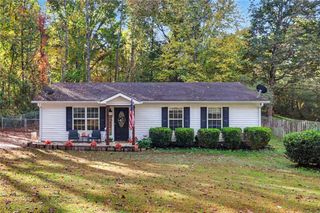
Welcome to 241 Delane Drive in Dallas! This inviting 3-bedroom, 2-bathroom split-level home offers functional living space, a spacious backyard, and a new back deck perfect for outdoor entertaining. Enjoy the benefits of a newer HVAC system, versatile floor plan, and ample outdoor space for relaxing, pets, gatherings or gardening. A bonus room and laundry room sit just off the garage. This home is a great opportunity for buyers seeking value, space and outdoor living potential in Paulding County! *TOTAL SQUARE FOOTAGE INCLUDES THE GARAGE, BONUS ROOM/LAUNDRY ROOM, HALLWAY & CLOSET (THESE AREAS ARE BELOW GRADE SQUARE FOOTAGE)*
- Listing Status:
- Active
- Date Added:
- October 15, 2026
- Data Last Updated:
- November 11, 2026 at 7:06AM
- Listing Office:
- Harry Norman Realtors : 770-422-6005
- Listing Agent:
- Katherine Garey : 678-925-4420
- Contact:
- 770-422-6005
- MLS ID:
- 7854435

- General: Garage(s)
- Style: Traditional
- Other Structures: Deck
- Pool: None
- Parking: GarageParking spaces: 4
- Roofing: Composition
- Windows: None
- General: ConcreteVinyl SidingBlockMulti/SplitConcrete Perimeter
- Road/Access: Private Road
- HOA Amenities: 0.0
- Originating MLS: First Multiple Listing Service
- County: Paulding - GA
- Zoning: DIST: 19 SEC: 3 LOT: 826 SUBD: MCCLENDON CREEK SUBDLOT: 9052942
- View: Neighborhood
- Fencing: Chain LinkFencedBack Yard
- Utilities: Cable AvailableElectricity AvailableNatural Gas AvailableWater Available220 Volts
- Water: Public
- Sewer: Septic Tank
- Source: First Multiple Listing Service
This listing courtesy of Katherine Garey , Harry Norman Realtors
Monthly Payment
$Est. Payment
- Principal & Interest $
- Property Taxes $
- Home Insurance $
- VA Funding Fee $

 New - 1 day ago