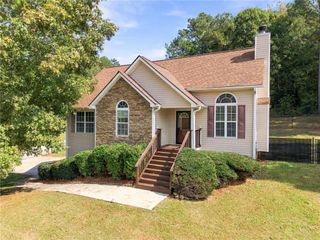
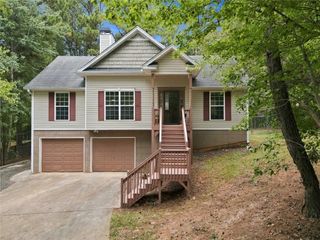
43 Hicks Road, Rockmart, GA 30153
- 3 beds |
- 2 baths |
- 1,196 sqft
 Single-Family Home
 Built in 2020
 0.5acre lot
 1 car garage
 $217/sqft
 Listed 1 day ago
Property Description
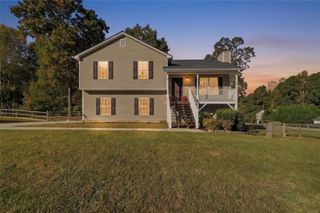
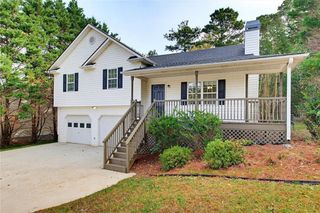
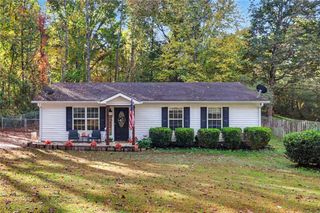
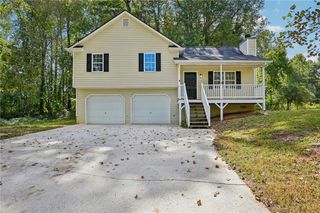
Imagine coming home to a space that feels welcoming from the moment you walk through the door. Freshly painted and move-in ready, this charming 3-bedroom, 2-bath home at 43 Hicks Road offers comfortable, single-level living on a half-acre lot in Rockmart. Step inside to find vaulted ceilings that give the living area an open, airy feel. The flowing layout connects the living room, dining area, and kitchen, making it easy to picture morning coffee at the breakfast bar, relaxed evenings at home, and gatherings with friends. White cabinetry and stainless steel appliances complement the kitchen, while the split-bedroom floor plan provides privacy between the primary suite and two additional bedrooms. Outside, the half-acre lot offers room to make the most of your outdoor space. Picture quiet evenings under the existing gazebo, a garden of your own, or simply enjoying a little extra room to unwind. Built approximately six years ago and conveniently located near shopping, dining, and everyday essentials in Rockmart, this 1,196-square-foot home offers an appealing combination of comfort, functionality, and convenience. With fresh interior paint, a practical floor plan, and move-in-ready appeal, 43 Hicks Road is ready for its next chapter. Could it be yours? *** 100% FINANCING AVAILABLE FOR QUALIFIED BUYERS! Subject to lender approval, program requirements and property eligibility.
- Listing Status:
- Active
- Date Added:
- November 10, 2026
- Data Last Updated:
- November 11, 2026 at 7:06AM
- Listing Office:
- Maximum One Community Realtors : 770-334-8286
- Listing Agent:
- Robyn Denson : 678-467-4866
- Contact:
- 678-467-4866
- MLS ID:
- 7866750

- General: OtherGazebo
- Style: Ranch
- Other Structures: Patio
- Pool: None
- Parking: Garage
- Roofing: Composition
- Windows: Insulated WindowsShutters
- General: Vinyl SidingOneConcrete Perimeter
- Road/Access: EasementCounty Road
- HOA Amenities: 0.0
- Originating MLS: First Multiple Listing Service
- County: Paulding - GA
- Zoning: Parcel 124.2.2.021.0000 Deedbook and Page 4420 / 38
- View: Trees/Woods
- Fencing: None
- Utilities: Electricity AvailablePhone AvailableWater Available220 Volts
- Water: Public
- Sewer: Septic Tank
- Source: First Multiple Listing Service
This listing courtesy of Robyn Denson , Maximum One Community Realtors
Monthly Payment
- Principal & Interest $
- Property Taxes $
- Home Insurance $
- VA Funding Fee $