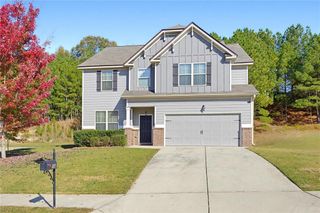
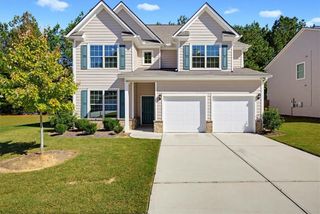
315 Oakmont Drive, Dallas, GA 30132
- 5 beds |
- 3 baths |
- 2,565 sqft
 Single-Family Home
 Built in 2026
 9,670sqft lot
 2 car garage
 $150/sqft
 Listed 14 days ago
Property Description
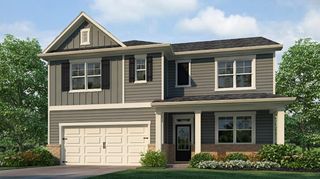
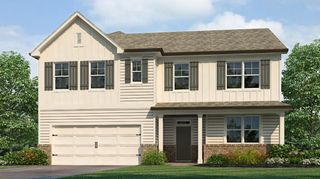
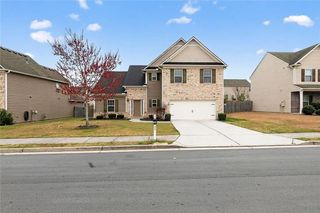
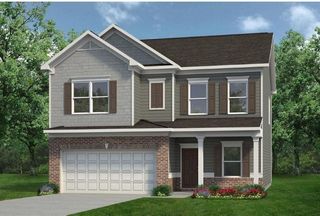
Move-In Ready December! The Harrington plan by Smith Douglas Homes, located in the Oakmont community in Dallas. This beautiful new construction home perfectly blends contemporary design with an airy, open-concept layout tailored for modern living. A welcoming front porch sets an inviting tone, and leads inside to a bright open living area enhanced by nine-foot ceiling heights and easy maintenance luxury vinyl plank flooring. The heart of the home is the inviting traditional fireside family room, a spacious breakfast area, and a center island kitchen equipped with granite countertops, tile backsplash, upgraded 42" upper cabinetry, and stylish pendant lighting. A first floor bedroom with a full bath can double as a study. A covered patio is ideal for outdoor entertaining. Upstairs, the nine-foot ceilings continue, anchoring a private sanctuary centered around a massive primary suite complete with an elegant tray ceiling and a spa-inspired bath featuring double vanities, a separate shower, and a luxurious garden tub. Three additional spacious bedrooms share a well-appointed full bath with double sinks, offering plenty of closet space and easy access to a convenient second-floor laundry room. Seller incentive with preferred lender. Photos are representative of the plan and not of actual house.
- Listing Status:
- Active
- Date Added:
- October 28, 2026
- Data Last Updated:
- November 11, 2026 at 12:06PM
- Listing Office:
- SDC Realty, LLC : 770-213-8068
- Listing Agent:
- Laurence McDade : 678-886-1583
- Contact:
- 770-213-8068
- MLS ID:
- 7860259

- General: Private Entrance
- Style: Traditional
- Other Structures: PatioCovered
- Pool: None
- Parking: AttachedGarageParking spaces: 2
- Roofing: Composition
- Windows: Insulated Windows
- General: HardiPlank TypeStoneTwoSlab
- Road/Access: None
- HOA Amenities: 500.0Annually
- Originating MLS: First Multiple Listing Service
- County: Paulding - GA
- Zoning: Lot 35
- View: Other
- Fencing: None
- Utilities: Electricity AvailableSewer AvailableWater AvailableOther
- Water: Public
- Sewer: Public Sewer
- Source: First Multiple Listing Service
This listing courtesy of Laurence McDade , SDC Realty, LLC
Monthly Payment
- Principal & Interest $
- Property Taxes $
- Home Insurance $
- VA Funding Fee $