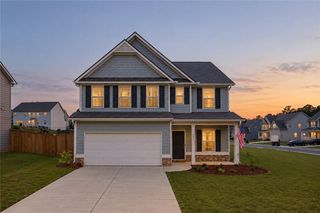
439 Scotland Drive, Dallas, GA 30132
- 4 beds |
- 4 baths |
- 2,332 sqft
 Single-Family Home
  Built in 2018
  8,712sqft lot
 2 car garage
  $154/sqft
  Listed 7 days ago
Property Description
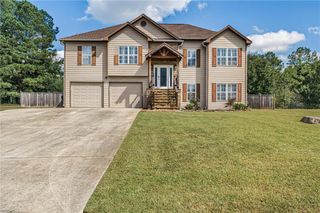
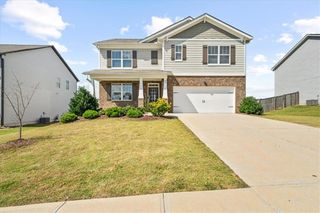
4 Bedrooms | 4 Bathrooms | Exclusive Finished Basement Welcome to this beautifully upgraded 4-bedroom, 4-bathroom residence located in the highly soughtafter Highlands North community. This exceptional home offers a rare combination of modern comfort, functional living space, and an exclusive fully finished basement, making it ideal for today's discerning buyers seeking versatility and value. The main level features an inviting openconcept layout with abundant natural light, a spacious living area, and a wellappointed kitchen designed for both everyday living and effortless entertaining. The upper level includes generously sized bedrooms, including a serene owner's suite with ample closet space and a private bath. The finished basement is the standout feature of this property-professionally completed to provide additional living, recreation, or multipurpose space. Whether used as a media room, home office, guest suite, or fitness area, this level adds significant functional square footage and enhances the home's overall appeal. Situated on a wellmaintained lot with a private backyard, this home offers comfort, flexibility, and a moveinready experience. Conveniently located near schools, shopping, and major commuter routes, it delivers both lifestyle and convenience. This is a rare opportunity to own a home with a premium finished basement in a desirable Dallas location-perfect for buyers seeking space, upgrades, and longterm value.
- Listing Status:
- Active
- Date Added:
- September 28, 2026
- Data Last Updated:
- October 5, 2026 at 9:06PM
- Listing Office:
- BHGRE Metro Brokers : 404-843-2500
- Listing Agent:
- Rilwan Ajala : 770-652-3855
- Contact:
- 404-843-2500
- MLS ID:
- 7845489

- General: GardenPrivate YardPrivate Entrance
- Style: Other
- Other Structures: Patio
- Pool: Fenced
- Parking: GarageParking spaces: 4
- Roofing: Composition
- Windows: None
- General: BrickFrameOtherTwoConcrete Perimeter
- Road/Access: County Road
- HOA Amenities: Maintenance StructureMaintenance Grounds41.0Monthly
- Originating MLS: First Multiple Listing Service
- County: Paulding - GA
- Zoning: 0072904
- View: Neighborhood
- Fencing: None
- Utilities: Cable AvailableElectricity AvailableNatural Gas AvailableSewer AvailableWater Available110 Volts
- Water: Public
- Sewer: Public Sewer
- Source: First Multiple Listing Service
This listing courtesy of Rilwan Ajala , BHGRE Metro Brokers
Monthly Payment
- Principal & Interest $
- Property Taxes $
- Home Insurance $
- VA Funding Fee $

 New - 1 day ago