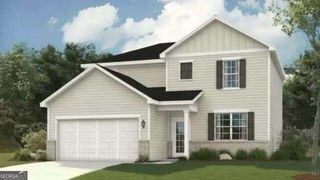
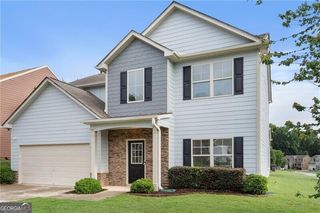
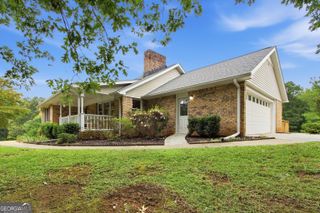
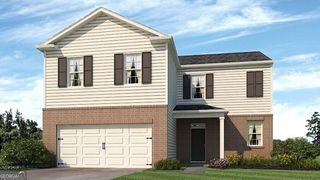
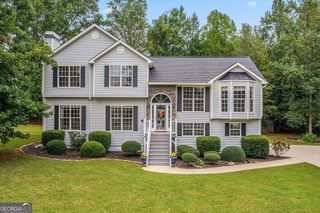
48 Timberland Trace Way, Dallas, GA 30157
- 4 beds |
- 3 baths |
- 2,519 sqft
 Single-Family Home
 Built in 2016
 10,454sqft lot
 —— car garage
 $143/sqft
 Listed 25 days ago
Property Description
Welcome home to 48 Timberland Trace Way! This spacious 4-bedroom, 3-bath home offers a thoughtfully designed floor plan with plenty of room for everyday living and entertaining. The main level features a bedroom and full bath, ideal for guests, a home office, or multigenerational living. At the heart of the home is a beautifully appointed kitchen featuring granite countertops, a tile backsplash, stainless-steel appliances, and a dedicated coffee bar-the perfect spot to start your mornings or create your own beverage station. The kitchen flows seamlessly into the main living areas, creating an inviting and functional space for gathering and entertaining. Upstairs, you'll find generously sized bedrooms along with a versatile loft/den that can easily serve as a second living area, playroom, media space, or home office. Additional features include hardwood flooring, upgraded lighting, iron stair pickets, an attached two-car garage, and plenty of space to make this home your own. Located in the Forrest Hills community, residents can enjoy neighborhood amenities including a swimming pool, clubhouse, playground, tennis courts, and pickleball courts. Offering a flexible floor plan, desirable community amenities, and thoughtful features throughout, this home is ready for its next residents. No pets. Non-smoking property.
- Listing Status:
- Active
- Date Added:
- October 7, 2026
- Data Last Updated:
- October 23, 2026 at 7:06AM
- Listing Office:
- Virtual Properties Realty.com : 770-495-5050
- Listing Agent:
- Delmy Mattar : 678-895-5283
- MLS ID:
- 10869455

- Style: Traditional
- Parking: GarageAttachedKitchen LevelGarage Door OpenerParking spaces: 2
- Roofing: Composition
- Windows: Double Pane Windows
- General: ConcreteTwoSlab
- HOA Amenities: SwimmingTennis505.0
- Originating MLS: Georgia MLS 2
- County: Paulding
- Zoning: 79435
- Utilities: None
- Water: Public
- Sewer: Public Sewer
- Source: Georgia MLS 2
This listing courtesy of Delmy Mattar , Virtual Properties Realty.com
Monthly Payment
- Principal & Interest $
- Property Taxes $
- Home Insurance $
- VA Funding Fee $

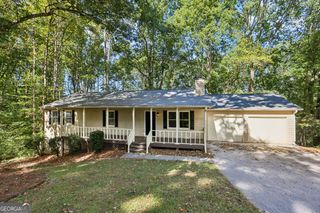
 New - 1 day ago