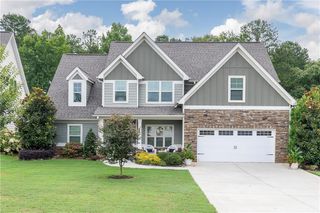
57 Fothergilla Way, Dallas, GA 30132
- 5 beds |
- 3 baths |
- 2,382 sqft
 Single-Family Home
  Built in 2026
  8,712sqft lot
 2 car garage
  $164/sqft
  Listed 1 day ago
Property Description
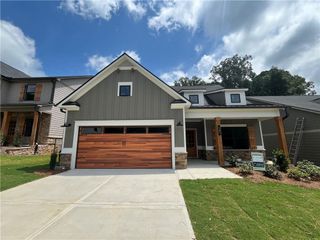
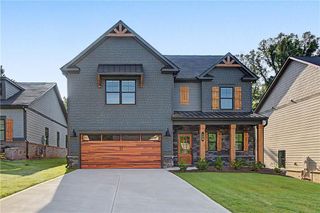
Come tour our stunning Harbor floor plan at Sheffield Highlands in Dallas, GA! Zoned for North Paulding High School district, this home at 57 Fothergilla Way offers 5 bedrooms and 3 baths. The Harbor features an open-concept layout where the kitchen overlooks the great room and dining area, creating a warm, inviting space perfect for entertaining. A main-level bedroom with a full bath provides added convenience for guests or multi-generational living. Future residents will love the luxurious standard features, including granite countertops, energy-efficient stainless steel appliances, designer tile backsplash, and luxury plank flooring throughout the main level and so much more. Upstairs, the loft area is ideal for a cozy retreat or playroom setup. The spacious primary suite boasts a walk-in closet, a separate tub and shower, and elegant upgrades that enhance both comfort and style. A laundry room and three more bedrooms complete the floor. Discover the perfect blend of modern design, quality craftsmanship, and upgraded finishes that make the Harbor floor plan an exceptional choice. Schedule your tour at 57 Fothergilla Way today and experience the beauty and functionality of this beautiful 5 bedroom home! Photos are representative in nature and do not depict the actual home listed. Features may vary.
- Listing Status:
- Active
- Date Added:
- August 10, 2026
- Data Last Updated:
- August 11, 2026 at 7:08PM
- Listing Office:
- D.R. Horton Realty of Georgia Inc : 770-730-7900
- Listing Agent:
- Wood Jerry D. Ulysse : 786-827-8710
- Contact:
- 770-730-7900
- MLS ID:
- 7818910

- General: None
- Style: Traditional
- Other Structures: Patio
- Pool: None
- Parking: DrivewayGarageGarage Faces FrontKitchen LevelParking spaces: 2
- Roofing: CompositionRidge VentsShingle
- Windows: Double Pane WindowsInsulated Windows
- General: Blown-In InsulationBrickHardiPlank TypeTwoSlab
- Road/Access: County Road
- HOA Amenities: Reserve FundSwimTennis850.0Annually
- Originating MLS: First Multiple Listing Service
- County: Paulding - GA
- Zoning: na
- View: Neighborhood
- Fencing: None
- Utilities: Cable AvailableElectricity AvailableNatural Gas AvailablePhone AvailableSewer AvailableUnderground UtilitiesWater Available110 Volts220 Volts in Laundry
- Water: Public
- Sewer: Public Sewer
- Source: First Multiple Listing Service
This listing courtesy of Wood Jerry D. Ulysse , D.R. Horton Realty of Georgia Inc
Monthly Payment
- Principal & Interest $
- Property Taxes $
- Home Insurance $
- VA Funding Fee $

 New - 14 hours ago