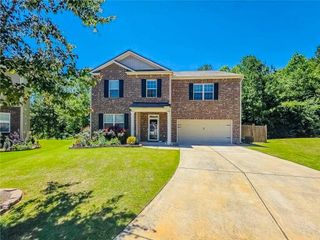
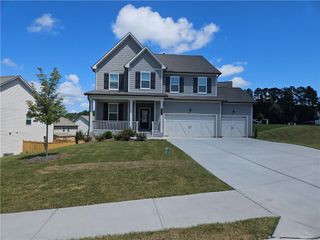
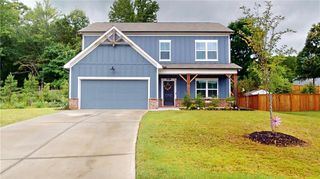
79 Blackgum Trace, Dallas, GA 30132
- 5 beds |
- 3 baths |
- 3,154 sqft
 Single-Family Home
  Built in 2016
  0.31acre lot
 2 car garage
  $143/sqft
  Listed 11 days ago
Property Description
Welcome Home! Don't miss this exceptional 5-bedroom, 3-bath home offering the perfect blend of elegance, comfort, and modern functionality. The thoughtfully designed open-concept floor plan is ideal for both everyday living and entertaining, featuring a spacious family room that flows seamlessly into the chef's kitchen and elegant dining room with striking coffered ceilings. Just off the foyer, a versatile flex room provides endless possibilities as a home office, playroom, formal living room, or media space. A main-level guest suite with private access to a full bath offers comfort and privacy for overnight guests or multigenerational living. Rich hardwood flooring extends throughout the main level, adding warmth and timeless appeal. The chef-inspired kitchen is sure to impress with abundant cabinetry, granite countertops, stainless steel appliances, and an oversized breakfast bar perfect for casual dining, gathering with friends, or meal prep. Large breakfast area is accommodating for your family and entertaining. Lots of natural light. Upstairs, escape to the expansive owner's suite featuring a private sitting area, creating the perfect retreat at the end of the day. The luxurious spa-like bath offers separate vanities, dual walk-in closets, a relaxing garden tub, and a large separate shower. Three generously sized secondary bedrooms share a well-appointed hall bath, while the conveniently located upstairs laundry room makes daily living effortless. Step outside to enjoy the impressive, fully fenced backyard—offering abundant space for recreation, pets, gardening, or future outdoor amenities. The covered patio is perfect for grilling, outdoor dining, or simply unwinding while overlooking your private backyard oasis. With spacious living areas, thoughtful upgrades, and exceptional indoor and outdoor spaces, this move-in-ready home is the perfect place to create lasting memories.
- Listing Status:
- Active
- Date Added:
- July 16, 2026
- Data Last Updated:
- July 27, 2026 at 7:07AM
- Listing Office:
- HomeSmart : 404-876-4901
- Listing Agent:
- TAMMY E JACKSON : 404-401-9927
- MLS ID:
- 7803541

- General: Other
- Style: Traditional
- Other Structures: Front PorchRear PorchCovered
- Pool: None
- Parking: AttachedGarageGarage Door OpenerGarage Faces FrontKitchen LevelLevel Driveway
- Roofing: Composition
- Windows: Double Pane WindowsInsulated WindowsWindow Treatments
- General: Brick FrontCement SidingTwoSlab
- Road/Access: County Road
- HOA Amenities: Maintenance GroundsSwimTennis400.0Annually
- Originating MLS: First Multiple Listing Service
- County: Paulding - GA
- Zoning: Land Lot 12753rd District3rd SectionLot 6Plat Book 50Plat Page 78075676
- View: NeighborhoodTrees/Woods
- Fencing: Back Yard
- Utilities: Cable AvailableElectricity AvailableNatural Gas Available110 Volts220 Volts
- Water: Public
- Sewer: Public Sewer
- Source: First Multiple Listing Service
This listing courtesy of TAMMY E JACKSON , HomeSmart
Monthly Payment
- Principal & Interest $
- Property Taxes $
- Home Insurance $
- VA Funding Fee $