91 Old Yorkville Road, Dallas, GA 30157
- 5 beds |
- 3 baths |
- 2,321 sqft
 Single-Family Home
  Built in 2026
  1.28acre lot
 —— car garage
  $198/sqft
  Listed 9 days ago
Property Description
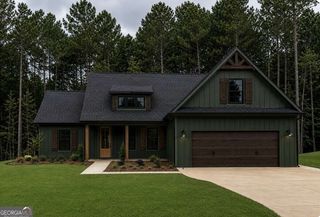
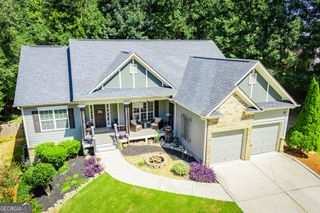
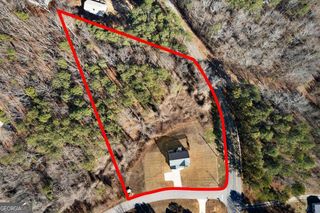

New Construction 5 Bedroom plan on 1.275 Acre lot. Home is currently framed/roofed and expected completion is late Jan/Feb of 2027. The exterior of this home will feature cement siding, stacked stone water table on front and architectural shingles. A two car side entry garage and an additional single car garage for all your toys or that extra weekend car. Home features a covered front porch and a covered back porch. The main floor features a foyer, guest bedroom down, formal dining room, kitchen, breakfast area and family room. Upstairs is a spacious primary suite, three additional secondary bedrooms and laundry room. Interior features include granite counters throughout, LVP flooring in common areas, bathrooms & laundry, tile backsplash in kitchen, kitchen island, stainless steel appliances, fireplace with raised hearth & mantle, tile shower in primary suite, trey ceiling, crown moulding and so much more. Home sits well off the road on a large wooded lot with plenty of yard space. All our homes come with a termite bait system, 1 YR builder warranty and up to $5,000 in seller paid closing costs (with preferred lender). Home is close to Hwy 101 & 278 making travel to Dallas, Rockmart or Villa Rica convenient. Buy now and pick out all your colors, flooring and more!
- Listing Status:
- Active
- Date Added:
- September 18, 2026
- Data Last Updated:
- September 27, 2026 at 6:06AM
- Listing Office:
- Keystone Realty Group, LLC : 678-932-2105
- Listing Agent:
- Mark Taglieber : 770-880-4576
- MLS ID:
- 10848711

- Style: Traditional
- Parking: GarageAttachedKitchen LevelGarage Door OpenerParking spaces: 3
- Roofing: Composition
- Windows: Double Pane Windows
- General: ConcreteStoneTwoSlab
- HOA Amenities: 0.0
- Originating MLS: Georgia MLS 2
- County: Paulding
- Zoning: 40261
- Fencing: Back YardChain Link
- Utilities: Cable AvailableElectricity AvailableWater AvailablePhone Available220 VoltsElectricity on Property
- Water: Public
- Sewer: Septic Tank
- Source: Georgia MLS 2
This listing courtesy of Mark Taglieber , Keystone Realty Group, LLC
Monthly Payment
- Principal & Interest $
- Property Taxes $
- Home Insurance $
- VA Funding Fee $