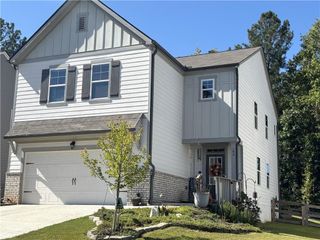
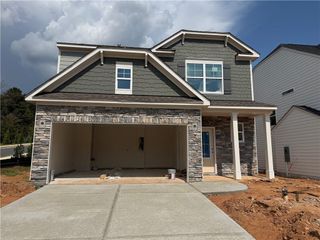
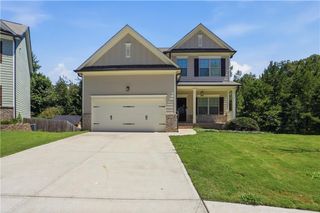
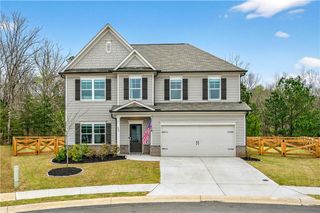
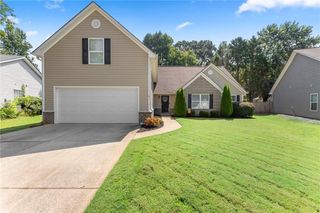
11 Poplar Knoll, Dawsonville, GA 30534
- 3 beds |
- 3 baths |
- 2,205 sqft
 Single-Family Home
  Built in 2026
  —— sqft lot
  2 car garage
  $220/sqft
  Listed 3 months ago
Property Description
Limited-time rate promotion available through the builder’s preferred lender! Ask the listing agent for details. Restrictions and qualifications apply. Welcome to the Arlington by Eastwood Homes—a thoughtfully designed floor plan that perfectly blends comfort, style, and functionality. This spacious home features an open-concept layout with abundant natural light, creating an inviting atmosphere for both everyday living and entertaining. The well-appointed kitchen flows seamlessly into the dining area and family room, making it the heart of the home. The private owner’s suite offers a relaxing retreat with a spacious bedroom, luxurious bath, and generous walk-in closet. Additional bedrooms provide flexibility for family, guests, or a home office. Thoughtful details, modern finishes, and ample storage throughout make this home as practical as it is beautiful. Whether you’re hosting friends, enjoying a quiet evening at home, or creating lasting family memories, the Arlington offers the space and versatility to fit your lifestyle. Estimated completion: September 2026. Buyers can receive up to $7,500 in Closing Costs with Sabal Mortgage. Located in Villas at Dawsonville, just minutes from Downtown Dawsonville, Shopping, Dining, North Georgia Premium Outlets, Local Wineries, and Outdoor Recreation.
- Listing Status:
- Active
- Date Added:
- June 12, 2026
- Data Last Updated:
- September 26, 2026 at 6:08AM
- Listing Office:
- Peggy Slappey Properties Inc. : 770-932-3440
- Listing Agent:
- Thomas Glen Slappey : 678-453-6701
- Contact:
- 770-932-3440
- MLS ID:
- 7787783

- General: Private EntrancePrivate YardRain Gutters
- Style: Craftsman
- Other Structures: PatioCovered
- Pool: None
- Parking: AttachedGarageGarage Door OpenerGarage Faces FrontKitchen Level
- Roofing: Composition
- Windows: Double Pane Windows
- General: Cement SidingHardiPlank TypeTwoSlab
- Road/Access: City Street
- HOA Amenities: Reserve Fund625.0Annually
- Originating MLS: First Multiple Listing Service
- County: Dawson - GA
- Zoning: NA
- View: Trees/Woods
- Fencing: None
- Utilities: Electricity AvailableNatural Gas Available110 Volts
- Water: Public
- Sewer: Public Sewer
- Source: First Multiple Listing Service
This listing courtesy of Thomas Glen Slappey , Peggy Slappey Properties Inc.
Monthly Payment
- Principal & Interest $
- Property Taxes $
- Home Insurance $
- VA Funding Fee $

 New - 1 day ago