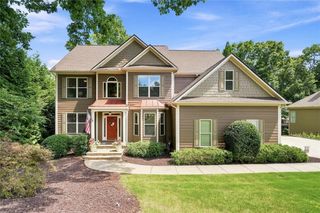
19 Stony Court, Dawsonville, GA 30534
- 5 beds |
- 4 baths |
- 2,539 sqft
 Single-Family Home
  Built in 2003
  1.01acre lot
 2 car garage
  $315/sqft
  Listed 2 months ago
Property Description
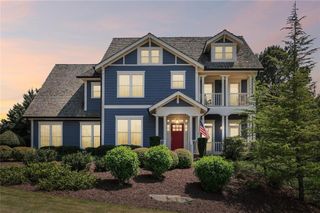
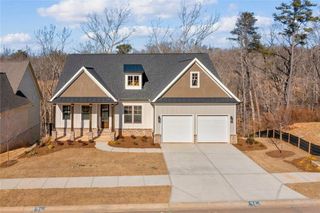
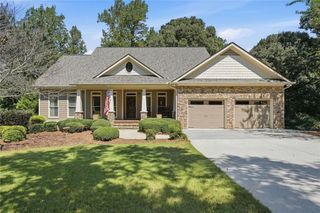
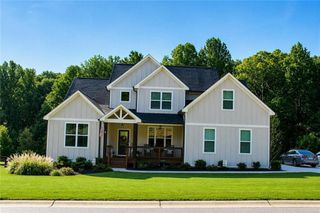
Come out and see this Beautiful home in the Oak Forest subdivision! This lovely brick home combines modern updates with a peaceful, private setting. The kitchen has been updated with new paint, new Quartz countertops, and new cabinet finishes. The primary bathroom features a remodeled quartz rain shower, double vanities with updated fixtures, double glass doors, and tiled flooring. Another full bathroom offers an extra-large rain shower and marble flooring. The flexible finished lower level includes one bedroom, a dedicated office, media room, full bathroom, dining area, walk-out terrace, and additional unfinished large storage space. Exterior highlights include refreshed paint, an architectural roof, new gutters, professionally redesigned landscaping, new sod, steppingstones, river rock accents, flowering plants, a sprinkler system with smart controls, motion lighting, and sun deck. Additional updates include smart thermostats, a whole-house water monitor and shutoff system, and a newer energy-efficient HVAC system serving the largest zone. Enjoy frequent visits from deer and a tranquil creek at the edge of the property, with convenient access to GA 400 ( 5 Minutes ) , the North Georgia Premium Outlets, shopping, and many dining options.
- Listing Status:
- Active
- Date Added:
- July 28, 2026
- Data Last Updated:
- September 26, 2026 at 7:06AM
- Listing Office:
- Maximum One Premier Realtors : 470-400-9877
- Listing Agent:
- Alison Anderson : 706-537-9000
- Contact:
- 470-400-9877
- MLS ID:
- 7811862

- General: BalconyPrivate YardPrivate EntranceRear Stairs
- Style: Chalet
- Other Structures: DeckRear PorchScreenedPatioGlass EnclosedSide PorchCovered
- Pool: None
- Parking: GarageParking spaces: 8
- Roofing: Shingle
- Windows: Insulated WindowsShutters
- General: Brick 4 SidesThree Or MoreCombinationConcrete Perimeter
- Road/Access: Private Road
- HOA Amenities: Maintenance GroundsSwimTennis950.0Annually
- Originating MLS: First Multiple Listing Service
- County: Dawson - GA
- Zoning: LOT 126 OAK FOREST LL 218 LD 13-S113 072 026
- View: Rural
- Fencing: None
- Utilities: Sewer AvailableWater AvailableUnderground UtilitiesNatural Gas AvailableCable AvailablePhone Available220 Volts
- Water: Public
- Sewer: Public Sewer
- Source: First Multiple Listing Service
This listing courtesy of Alison Anderson , Maximum One Premier Realtors
Monthly Payment
- Principal & Interest $
- Property Taxes $
- Home Insurance $
- VA Funding Fee $

 New - 1 day ago