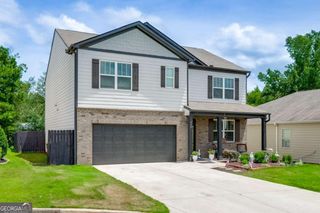
346 Grandview Drive, Dawsonville, GA 30534
- 4 beds |
- 4 baths |
- 2,890 sqft
 Single-Family Home
  Built in 2026
  0.25acre lot
 —— car garage
  $173/sqft
  Listed 10 days ago
Property Description
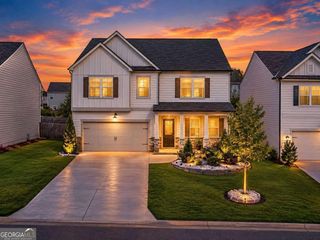
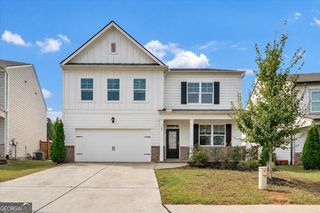
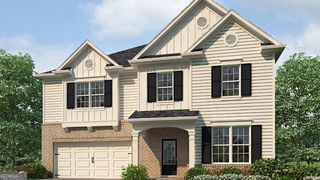
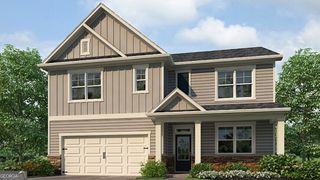
Welcome to 346 Grandview Drive in the Grandview at Lanier community of Dawsonville, GA. Featuring the Green floorplan, this spacious two-story home features approximately 2,890 square feet with 4 bedrooms and 3 bathrooms, providing plenty of room for everyday living and entertaining. From the front entry, guests are welcomed into a versatile flex room just off the foyer, ideal for a dining room, home office, or playroom. A powder room is conveniently located near the entrance, along with a coat closet tucked beneath the stairs. At the heart of the home, the expansive great room features a cozy modern fireplace centered in the family and flows seamlessly into the kitchen. The updated kitchen is thoughtfully designed with quartz countertops, stainless-steel appliances, a large corner pantry, and white cabinets, making it perfect for preparing meals and hosting gatherings. Just upstairs, an open loft area creates the opportunity for a second living space or media room. All four bedrooms, three full bathrooms, and the laundry room are located on the second level. The primary suite offers two walk-in closets and a spacious bathroom with dual vanities, granite countertops, and a separate walk-in shower. Does 346 Grandview Drive sound like the perfect home for you? Then contact us today to schedule a tour of this Dawsonville, GA home and all that Grandview at Lanier has to offer! Photos are representative in nature and do not depict actual home listed. Features may differ.
- Listing Status:
- Active
- Date Added:
- September 16, 2026
- Data Last Updated:
- September 26, 2026 at 5:08AM
- Listing Office:
- D.R. Horton Realty of Georgia, Inc. : 770-730-7900
- Listing Agent:
- Lisa Orr : 678-409-8309
- MLS ID:
- 10847129

- Style: Brick FrontTraditional
- Parking: GarageParking spaces: 0
- Roofing: Composition
- General: OtherTwoSlab
- HOA Amenities: Swimming1000.0
- Originating MLS: Georgia MLS 2
- County: Dawson
- Zoning: 0.0
- Utilities: Cable AvailableElectricity AvailableNatural Gas AvailablePhone AvailableSewer AvailableUnderground UtilitiesWater AvailableElectricity on Property
- Water: Public
- Sewer: Public Sewer
- Source: Georgia MLS 2
This listing courtesy of Lisa Orr , D.R. Horton Realty of Georgia, Inc.
Monthly Payment
- Principal & Interest $
- Property Taxes $
- Home Insurance $
- VA Funding Fee $

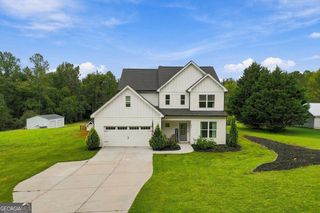
 New - 1 day ago