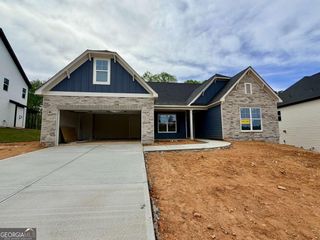
35 Melody Lane, Dawsonville, GA 30534
- 3 beds |
- 3 baths |
- 2,980 sqft
 Single-Family Home
 Built in 2026
 1.5acre lot
 —— car garage
 $233/sqft
 Listed 7 months ago
Property Description
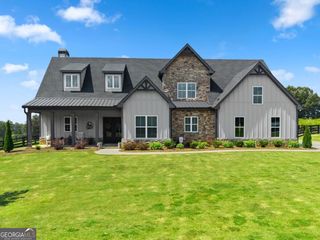
Newly priced at $695,000. This custom-built 3 bed, 2.5 bath, 2,980 sq ft home sits on 1.45 acres with no HOA, just three minutes from the Dawsonville square. River rock stonework, exposed timber, and a live-edge kitchen island give it a character you won't find in a builder-grade floor plan. Inside, hickory plank floors run through the main living area beneath tongue-and-groove ceilings. The kitchen pairs dark cabinetry with light quartz counters and a textured tile backsplash, and the live-edge bar gives guests a place to land while you cook. Choose from two walk-in pantry options. French doors off the dining area open to a wraparound patio, and the yard has the space and setbacks for a pool. The primary suite on the main level has a vaulted tongue-and-groove ceiling and a bath built around a freestanding soaking tub set against a floor-to-ceiling stacked stone wall. You also get a frameless walk-in shower, travertine floors, and matte black fixtures. Two walk-in closets: one has a barn door and opens directly into the laundry room. Upstairs, two bedrooms offer flexible space for guests or a home office, and one includes a hidden safe room with an electromagnetic mirror door. The practical upgrades are already done: a two-car garage with two EV charging outlets, Energy Star all-electric systems, and a generator hookup in place. New construction, custom finishes, and no HOA rules to work around. Schedule your showing today. *The red flags mark the property line for the back yard.
- Listing Status:
- Active
- Date Added:
- April 20, 2026
- Data Last Updated:
- November 12, 2026 at 7:09AM
- Listing Office:
- Maximum One Premier Realtors : 470-400-9877
- Listing Agent:
- Kristen Gee : 706-429-3900
- MLS ID:
- 10736931

- General: Other
- Style: Craftsman
- Parking: GarageParking spaces: 2
- Roofing: Composition
- General: StoneTwoSlab
- HOA Amenities: 0.0
- Originating MLS: Georgia MLS 2
- County: Dawson
- Zoning: 092 042
- Utilities: Cable AvailableElectricity AvailableHigh Speed InternetPhone AvailableWater AvailableElectricity on Property
- Water: Public
- Sewer: Septic Tank
- Source: Georgia MLS 2
This listing courtesy of Kristen Gee , Maximum One Premier Realtors
Monthly Payment
- Principal & Interest $
- Property Taxes $
- Home Insurance $
- VA Funding Fee $