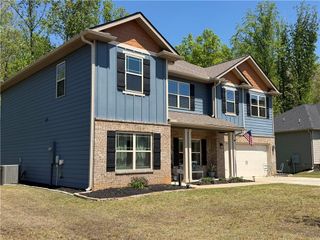
101 Cedar Crest Lane, Dawsonville, GA 30534
- 4 beds |
- 3 baths |
- 2,518 sqft
 Single-Family Home
  Built in 2026
  9,017sqft lot
 2 car garage
  $228/sqft
  Listed 1 month ago
Property Description
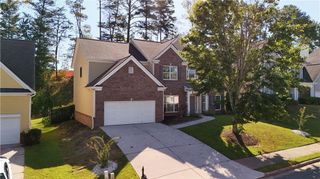
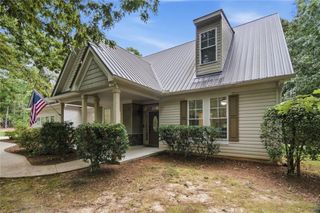
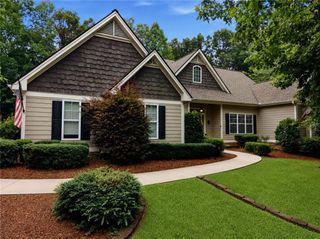
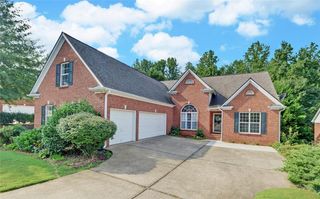
Limited-time rate promotion available through the builder’s preferred lender! Ask the listing agent for details. Restrictions and qualifications apply. Looking for privacy without sacrificing convenience? This new Brevard floorplan offers wooded views, only one neighboring home, and a thoughtfully designed layout just minutes from GA 400.Construction just started on this 4-bedroom home featuring a private office with French doors, EVP flooring throughout the main level, and an open-concept design filled with natural light. The kitchen showcases warm brown cabinetry, quartz countertops, gold fixtures, a farmhouse sink, butler's pantry, and spacious walk-in pantry. The family room features a shiplap fireplace with built-in cabinets and a wall of windows overlooking the wooded backyard. Upstairs you'll find 4 bedrooms, a loft, and a spacious primary suite with a separate tub and shower and oversized walk-in closet. Photos are representative of the Brevard floorplan and showcase the quality craftsmanship and designer finishes buyers can expect. Actual colors, selections, and features may vary.
- Listing Status:
- Active
- Date Added:
- July 30, 2026
- Data Last Updated:
- September 26, 2026 at 6:08AM
- Listing Office:
- Peggy Slappey Properties Inc. : 770-932-3440
- Listing Agent:
- Thomas Glen Slappey : 678-453-6701
- Contact:
- 770-932-3440
- MLS ID:
- 7813059

- General: Private EntrancePrivate YardRain GuttersOther
- Style: CraftsmanFarmhouse
- Other Structures: Front PorchRear PorchPatioCovered
- Pool: None
- Parking: AttachedGarageKitchen Level
- Roofing: Composition
- Windows: Double Pane Windows
- General: HardiPlank TypeStoneTwoSlab
- Road/Access: City Street
- HOA Amenities: 840.0Annually
- Originating MLS: First Multiple Listing Service
- County: Dawson - GA
- Zoning: 0106 054 208
- View: Mountain(s)RuralTrees/Woods
- Fencing: Wrought Iron
- Utilities: Cable AvailableElectricity AvailableNatural Gas AvailablePhone AvailableSewer AvailableUnderground UtilitiesWater AvailableNone
- Water: Public
- Sewer: Public Sewer
- Source: First Multiple Listing Service
This listing courtesy of Thomas Glen Slappey , Peggy Slappey Properties Inc.
Monthly Payment
- Principal & Interest $
- Property Taxes $
- Home Insurance $
- VA Funding Fee $

 New - 1 day ago