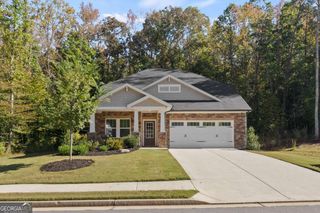
219 Thunder Valley, Dawsonville, GA 30534
- 5 beds |
- 4 baths |
- 2,913 sqft
 Single-Family Home
 Built in 2026
 —— sqft lot
 —— car garage
 $178/sqft
 Listed 22 days ago
Property Description
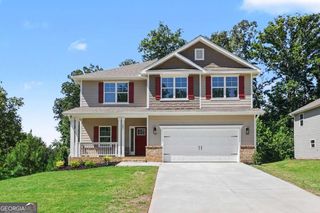
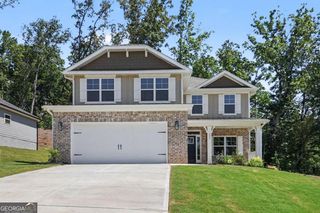
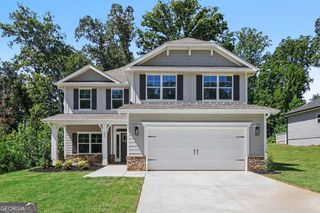
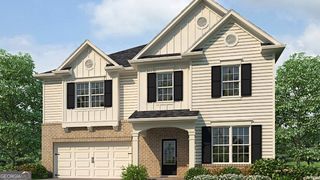
Welcome to Thunder Ridge, this is one of our featured plans and has an impressive layout! It is thoughtfully designed 2-story 2913 Plan combines modern style with everyday comfort. The kitchen features Dove Grey designer cabinetry with crown molding, quartz countertops, a tile backsplash, pendant lighting over the island, and stainless steel appliances. The home also includes an electric fireplace and a dedicated dining room-ideal for entertaining and family gatherings. This floor plan is a must see! Durable luxury vinyl plank (LVP) flooring is installed throughout the foyer, kitchen, breakfast nook, bathrooms, laundry room, and family room, while bedrooms and stairs are comfortably carpeted. Upstairs, the owner's suite offers a private retreat with a separate Sterling shower with glass door, a garden tub with window, dual vanities, and a walk-in closet. There is a 5th bedroom and bath located on the main floor for the convenience of those that can't do stairs, and upstairs are 3 additional bedrooms, one has its own bathroom and all have spacious closets. Outdoor living is enhanced by a spacious patio and professionally landscaped yard complete with a 3 zone Irrigation system in the front. Additional highlights include a smart home package, an open handrail on the first floor, and comprehensive warranties: one year for workmanship, two years for systems, and ten years for structural integrity. The builder is offering a contribution toward closing costs when using a preferred lender, along with additional lender incentives. Don't miss this opportunity to own a move-in ready home in Thunder Ridge, featuring a budget-friendly HOA in a nice community with amenities being installed. Conveniently located near dining, shopping, and with easy access to GA 400.
- Listing Status:
- Active
- Date Added:
- October 21, 2026
- Data Last Updated:
- November 12, 2026 at 6:06AM
- Listing Office:
- Adams Homes Realty Inc. : 470-297-5610
- Listing Agent:
- Frances Marty : 404-569-4712
- MLS ID:
- 10876696

- Style: CraftsmanTraditional
- Parking: GarageParking spaces: 2
- Roofing: Composition
- Windows: Double Pane Windows
- General: ConcreteTwoSlab
- HOA Amenities: Swimming700.0
- Originating MLS: Georgia MLS 2
- County: Dawson
- Zoning: 0.0
- Utilities: Electricity AvailableSewer AvailableUnderground UtilitiesWater Available220 VoltsElectricity on Property
- Water: Public
- Sewer: Public Sewer
- Source: Georgia MLS 2
This listing courtesy of Frances Marty , Adams Homes Realty Inc.
Monthly Payment
- Principal & Interest $
- Property Taxes $
- Home Insurance $
- VA Funding Fee $