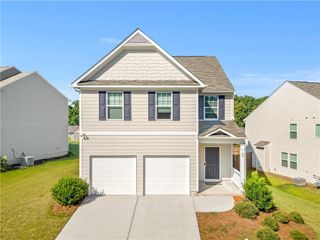
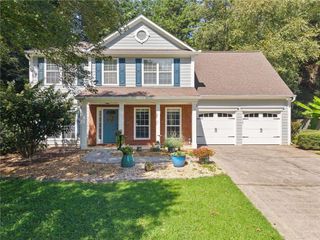
73 Valleywood Court, Dawsonville, GA 30534
- 4 beds |
- 2 baths |
- 1,786 sqft
 Single-Family Home
  Built in 2022
  0.35acre lot
 2 car garage
  $241/sqft
  Listed 1 month ago
Property Description
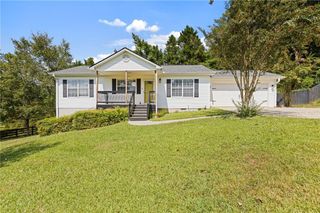
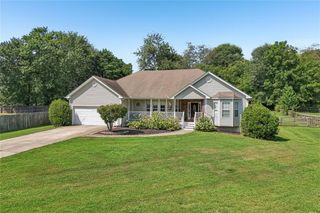
Looking for a newer ranch home with room for everyone, a level yard, and a great community? You found it! Built in 2022, this move-in-ready 4-bedroom, 2 bath home offers easy one-level living in a peaceful cul-de-sac setting in desirable Dawsonville. Step inside to a bright, open floor plan where the family room, dining area, and kitchen come together beautifully. The family room features a cozy fireplace, while the kitchen offers abundant cabinetry, sleek countertops, a center island, and quality appliances, making everyday living and entertaining easy. The spacious primary suite provides a private retreat with a large walk-in closet and ensuite bath featuring a dual vanity. Three additional bedrooms offer plenty of flexibility for family, guests, a home office, hobbies, or whatever your lifestyle requires. Outside, the level backyard is ready for your plans, whether you're dreaming of a garden, play area, entertaining space, or simply a place to enjoy your morning coffee. And the neighborhood adds even more to love! Residents enjoy access to a community pool, clubhouse, tennis courts, and playground, giving you plenty of ways to enjoy the outdoors without leaving home. Conveniently located near GA 400, North Georgia Premium Outlets, Dawsonville shopping and dining, parks, and area schools, this home delivers the combination buyers are looking for: newer construction, ranch-style living, a great community, and a convenient location. Come see why 73 Valleywood Court should be at the top of your list!
- Listing Status:
- Pending
- Date Added:
- August 27, 2026
- Data Last Updated:
- September 26, 2026 at 7:06AM
- Listing Office:
- Vibe Realty, LLC : 678-444-2202
- Listing Agent:
- Kimberly Tracy : 770-733-2952
- Contact:
- 678-444-2202
- MLS ID:
- 7826655

- General: Double VanityHigh Speed InternetWalk-In Closet(s)Crown MoldingRecessed Lighting
- Rooms: Family RoomKitchenLaundryMaster BathroomMaster Bedroom
- Appliances: DishwasherDisposalGas RangeMicrowaveGas Water HeaterRange HoodRefrigerator
- Laundry: Laundry RoomOther
- Basement: None
- Flooring: HardwoodCarpetVinylWood
- A/C: Central AirCeiling Fan(s)
- Heating: CentralForced Air
- Fireplace: Gas LogGlass DoorsLiving RoomRaised HearthFireplaces: 1
- Disability Feature: None
- Eco/Green Feature: NoneNone
- General: OtherPrivate YardRain Gutters
- Style: TraditionalFarmhouseCraftsmanRanch
- Other Structures: Front PorchPatioSide PorchCovered
- Pool: None
- Parking: AttachedDrivewayGarageParking spaces: 4
- Roofing: ShingleComposition
- Windows: Insulated WindowsDouble Pane Windows
- General: Cement SidingStoneVinyl SidingOneSlab
- Road/Access: County Road
- HOA Amenities: SwimTennisMaintenance Grounds700.0Annually
- Originating MLS: First Multiple Listing Service
- County: Dawson - GA
- Zoning: LL 477 478 479 496 497 LD 13-S LOT 238107 014 238
- View: NeighborhoodTrees/Woods
- Fencing: FencedBack Yard
- Utilities: Electricity AvailableNatural Gas AvailableSewer AvailableUnderground UtilitiesWater Available220 Volts
- Water: Public
- Sewer: Public Sewer
- Source: First Multiple Listing Service
This listing courtesy of Kimberly Tracy , Vibe Realty, LLC
Monthly Payment
- Principal & Interest $
- Property Taxes $
- Home Insurance $
- VA Funding Fee $